
Home/Our Construction Process
From feasibility to final invoice
Our Construction Process
Five stages, and inside the construction stage, twelve trade divisions with around a hundred and fifty line items. This page sets out that structure in full.
How does a construction project run?
A residential construction project runs through five stages: feasibility, design and code analysis, construction documents and permitting, construction, and closeout. On a lump-sum contract the construction stage itself is priced as twelve trade divisions, running in build order from construction administration and mobilisation through to electrical, with overhead and profit carried as its own line.
This page sets out what sits inside each stage and each division, what the usual inspection points are, and how requests for information and change orders work. It does not price your project or give a schedule for it, because both come out of the drawings and the site. Figures quoted are statutory permit deadlines, not our estimates.

The five stages
What happens, and in what order.
Design and construction sit inside one licensed firm here, so the people producing the drawings are in the same conversation as the people who have to build from them. That is the whole argument for design-build, and it mostly shows up as fewer surprises at stage four.
-
01
Feasibility
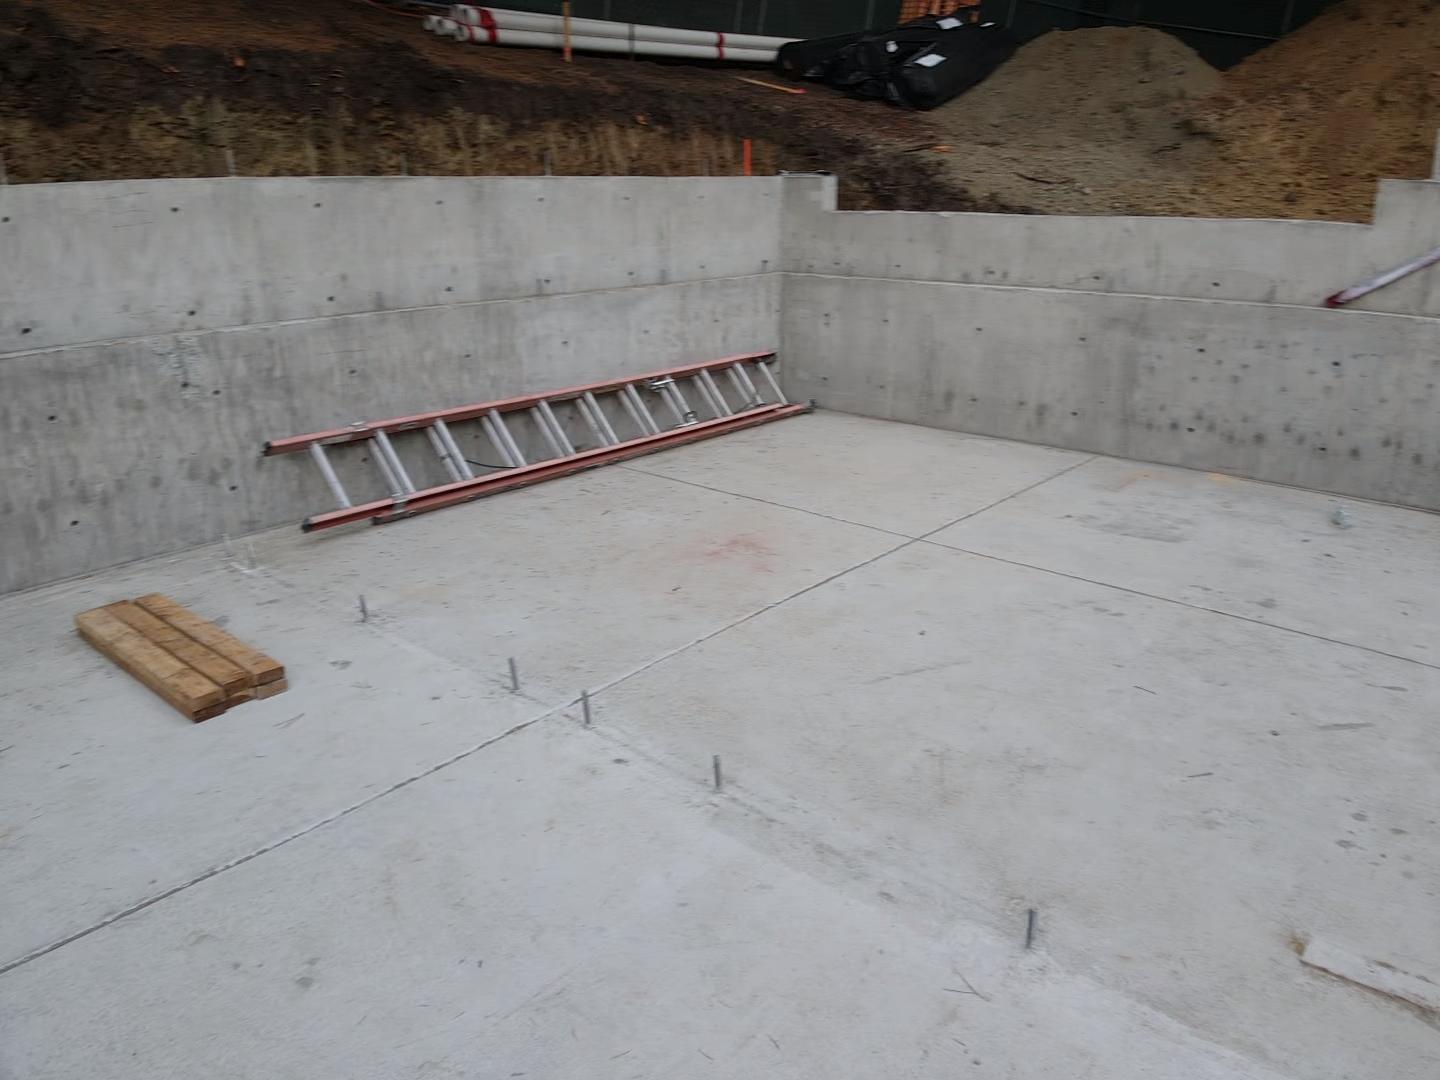
Walking the property and answering whether what you have in mind is buildable there. Zoning, lot coverage, height limits, setbacks, access, utility connections and easements all decide what is possible before anything gets drawn. On a sloped site this is also when it becomes clear whether a soils report is needed, because the report will then dictate the foundation.
This is the cheapest stage at which to find a problem, and the most expensive one to skip.
-
02
Design and code analysis
Project planning, conceptual design, then a code analysis against both state law and the local ordinance. Interior design decisions that affect the structure, the plumbing wall or the electrical load belong here rather than later, because moving them after the drawings are stamped is what change orders are made of.
- Feasibility study and project planning
- Conceptual design and interior design
- Code analysis against state and local requirements
- Engineering consultants where the site requires them, typically geotechnical, soils, structural, civil or energy
-
03
Construction documents and permitting
Stamped construction drawings, dimensioned and detailed enough to do two jobs at once: satisfy a plan checker and let a bid be priced accurately rather than guessed. Then the submittal package goes to the agency and the plan check comments get answered.
On an accessory dwelling unit the statutory clock is fifteen business days for the agency to rule the application complete, then sixty calendar days to approve or deny it, with any denial itemising the corrections. The variable is how many rounds of corrections it takes to get there.
-
04
Construction
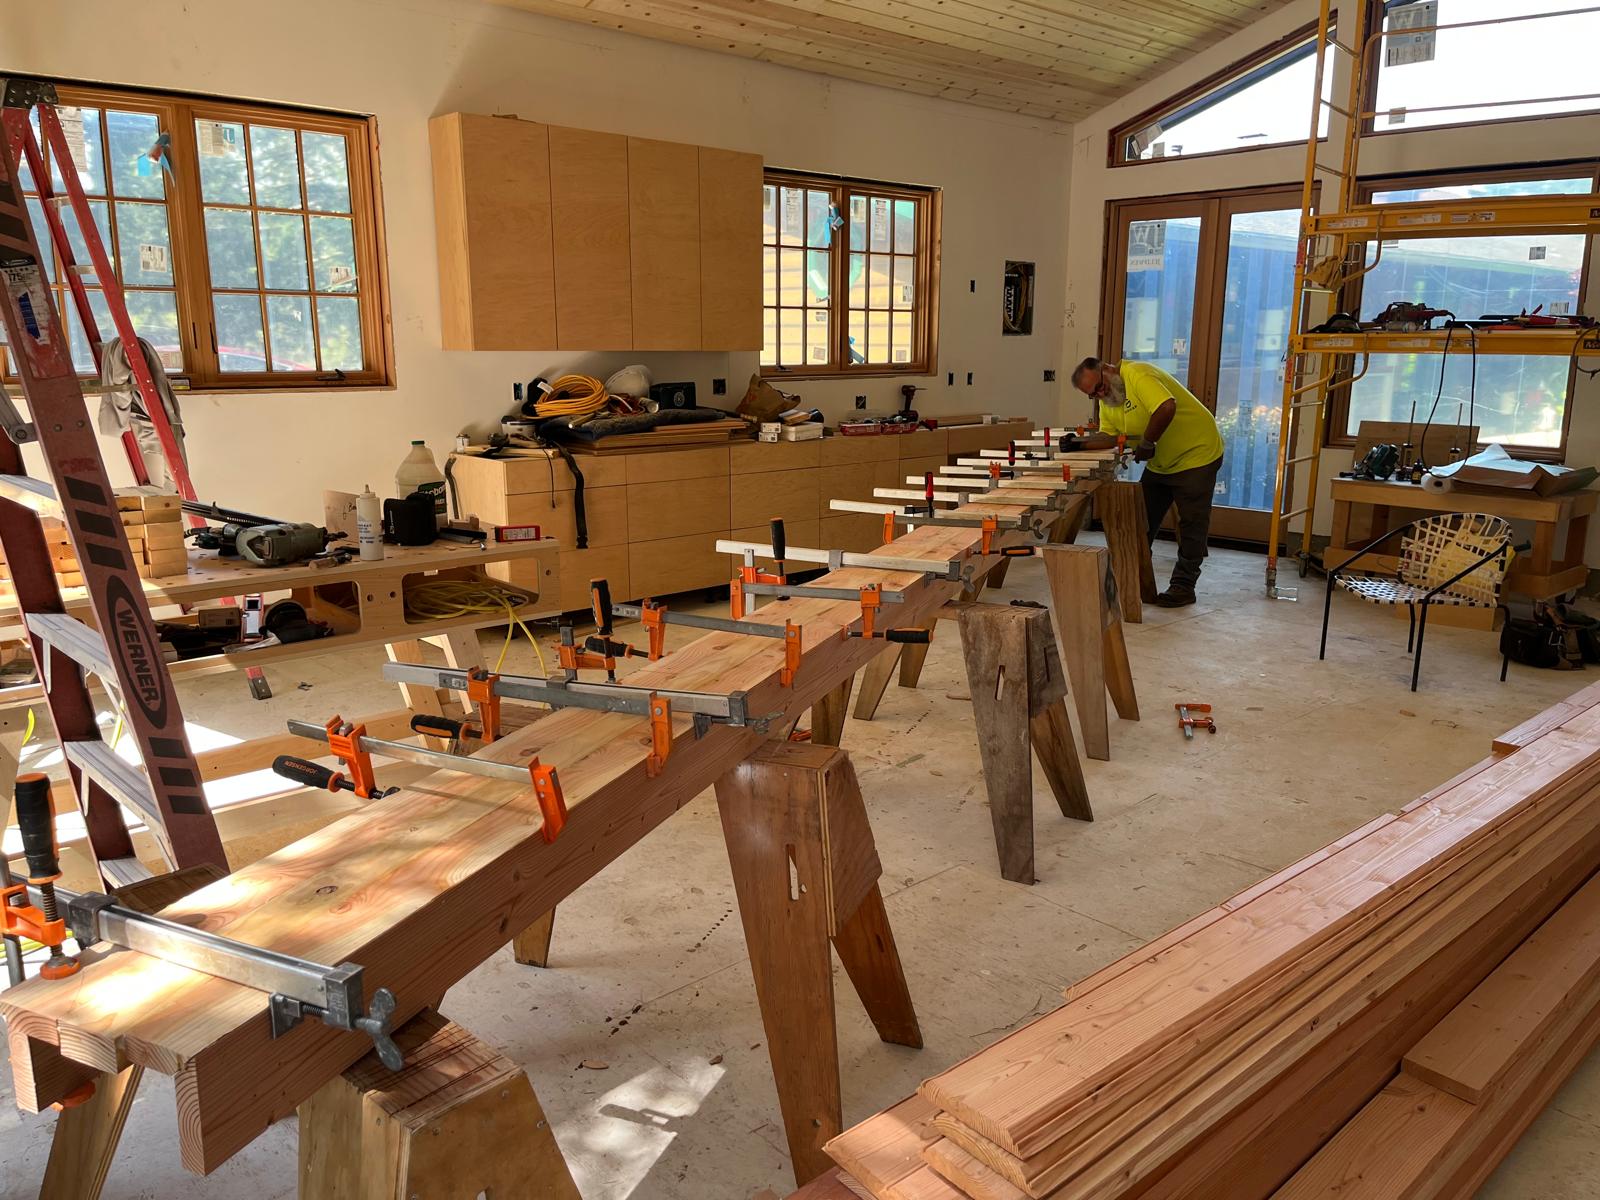
Bids solicited, reviewed and presented, then the construction agreement negotiated and accepted. After that the work runs through the twelve trade divisions below, in build order, with the agency inspecting at set points along the way.
Framing is the stage where the drawings you have been looking at for months suddenly exist at full size. Everything before it, site work, drainage, concrete and foundation, is slower and less visible, and everything after it is detail.
-
05
Closeout
Final inspection and sign off, final cleaning, then the site improvements and post-construction items that were budgeted separately: landscaping, patios, drainage, grey water. The paperwork ends at a project summary and a final invoice.
Inside the construction stage
The twelve trade divisions in a lump-sum bid.
A lump-sum residential bid is not one number. It is twelve divisions in build order, each holding its own line items. This is the structure we work to.
| Division | What it is for | Line items inside it |
|---|---|---|
| 01. Construction administration | Running the project as a project, rather than as a sequence of trades that happen to turn up. | Soliciting, reviewing and presenting bids. Negotiation and acceptance of the construction agreement. Project coordination. Progress inspections and site visits. Requests for information and clarifications. Change order tracking including approval or denial. Construction progress assessments and reporting. Invoicing and payment administration. Third-party special engineering inspections where required. Pickups and deliveries. Printing and document fees. |
| 02. Mobilisation and set up | Turning a garden into a building site, and keeping it liveable for the people who still have to live there. | Mobilisation. Project management. Foreman and onsite supervision. Sanitary facilities. Temporary fencing and security barriers. Temporary tree and plant protection. Progress cleaning. Final cleaning. Hazardous material assessment. Demolition and structure moving. Hazardous material remediation. |
| 03. Site work and earthwork | Everything that happens to the ground before anything is built on it. | Earthwork. Site clearing. Selective tree and shrub removal. Excavation and fill. Trenching. Slope protection. Planting. Subdrainage. Electrical utilities. Solid waste collection, transfer and hauling. |
| 04. Foundation and concrete | The part nobody sees and everything else depends on, plus the flatwork around it. | Foundation. Thermal and moisture protection of the foundation. Site concrete. Sidewalk work. Patio. Retaining walls. Driveway. |
| 05. Framing and carpentry | The structure, and then the joinery that decides whether the finished rooms read as custom. | Rough carpentry. Hardware and framing material. Entry roof or trellis. Rough ladder or stair framing. Finish carpentry. Exterior window and door trim. Wood door and window casings. Specialty ladders, finish stairs and railings. Wood stops, stools and sills. Wood base and shoe mouldings. Wood fascias and soffits. Interior trim. Fasteners. |
| 06. Insulation and moisture protection | The building envelope. Gets the least attention from homeowners and causes the most expensive failures. | Thermal insulation. Dampproofing and waterproofing. Waterproofing of shower and bath. Weather barriers. Roof shingles, shakes or metal. Siding. Sheet metal flashings. Miscellaneous flashings. Manufactured gutters and downspouts. Fire and smoke protection. |
| 07. Windows and doors | Openings, which are separated into the unit, the hardware and the labour to hang each, because those are three different costs. | Interior doors, hardware, and installation of each. Exterior doors, hardware, and installation of each. Windows. Roof windows, skylights and sun tunnels. Window hardware. Window flashings. Installation of windows. Garage door. |
| 08. Finishes | The longest division on the sheet, and the one where selections drive the number. | Drywall. Flooring. Exterior and interior painting. Staining and transparent finishing. Storage specialties. Toilet, bath and laundry accessories. Tub and shower doors. Mirrors. Closet and utility shelving. Kitchen cabinets, bath cabinets and other cabinets. Cabinet and drawer hardware. Cabinet installation. Countertops. Tile installation, plus wall, trim, base and floor materials, niches and ledges for shampoo and soap, grout and sealer. |
| 09. Plumbing | Rough and finish, plus the connections back to the existing house that are easy to leave out of an estimate. | All rough and finish work. Water connection to the main home. Gas connection to the main home. Sanitary sewer. Sanitary sewer lateral replacement. Sanitary sewer pump. Plumbing equipment. Water heaters. Lavatories, sinks, bathtubs and showers. Faucets, supplies and trim. Fire sprinklers. |
| 10. Heating, ventilation and air conditioning | Comfort, and the code compliance that comes with it. | Flashing. Ducting. Ventilation hoods. Vents. Fireplaces and stoves. Heaters. Radiant heating units. Energy recovery unit. |
| 11. Electrical | Hardware and installation, and the appliances that sit on the circuits. | All electrical hardware and installation. Solar. Lighting details. Exterior lighting. Smoke detection sensors. Oven and stovetop. Refrigerator. Washer and dryer. |
| 12. Overhead and profit | Carried as its own visible line rather than spread invisibly across the trades above. | Overhead and profit, stated as a single line against the total. Custom, reimbursement and other items sit alongside it for anything that does not belong in a trade division. |
Two things are worth noticing about that structure. The first is that overhead and profit is its own line. When it is spread through the trades instead, two bids with the same total can be difficult to compare. The second is that prime contractor supervision appears inside almost every division rather than once at the top, because somebody has to be responsible for the sequence within each trade as well as across the whole job.
Supervision and administration
How questions, changes and money actually get handled.
Administration is the first division on the sheet. It is what decides whether a question raised on site gets answered in writing within a couple of days, and whether the answer reaches every trade rather than just the one that asked.
What is a request for information?
An RFI is a written question raised when the drawings are silent on something, or when two drawings conflict, or when the site turns out not to match the survey. It goes to the designer or engineer, it gets answered in writing, and the answer becomes part of the record. Answering the same question verbally on site is how two trades end up building to different assumptions.
What is a change order?
A written change to the scope or the price, tracked with an explicit approval or denial. The point of tracking denials as well as approvals is that it leaves a record of what was considered and rejected, which matters six months later when nobody remembers the conversation. Nothing should move the contract price without one.
Progress assessment and invoicing
Construction progress assessments and reporting, with invoicing and payment administration tied to that progress rather than to the calendar. Third-party special engineering inspections sit in the same division, because where an engineer of record has to sign off on a structural element, that visit has to be scheduled and paid for like any other item.
Lump sum, and what it means for you
A lump-sum bid prices the defined scope as a fixed total. The advantage is that you know the number before work starts. The consequence is that the scope has to be defined properly first, which is why stages two and three carry so much weight. A bid built on vague drawings carries more risk than its total suggests. Anything genuinely unknowable at bid time, most often what demolition uncovers behind plaster or under a slab, is better identified and priced as a contingency at the outset.
Inspection sequence
Where the building department gets involved.
A permitted project is inspected at set points, and work cannot be covered up until the inspection at that point has passed. Your building department sets the exact list and the order, but on a typical residential job it runs roughly like this.
| Point | What is being checked | What it gates |
|---|---|---|
| Underground and under-slab | Trenching, drainage, sub-drainage, and any plumbing or electrical running below grade | Backfill and pouring the slab |
| Foundation and footing | Excavation, reinforcement and forms before concrete goes in | Pouring the foundation |
| Rough framing | Structure, connections, shear and the framing hardware | Closing up the walls |
| Rough plumbing, mechanical and electrical | Rough-in of all three systems while everything is still visible | Insulation |
| Insulation and envelope | Thermal insulation, weather barriers and air sealing | Drywall |
| Drywall | Fastening and, where required, lath and fire separation | Taping and finishes |
| Special engineering inspection | Specific structural elements signed off by a third-party engineer where the permit requires it | Whatever the engineer's item covers |
| Final | The completed building against the approved drawings | Sign off and occupancy |
Why four licence classifications changes the sequence
Look at what the rough inspection gates. Plumbing, mechanical and electrical all have to be roughed in before insulation, and insulation has to pass before drywall. On a contract where the plumber and the insulation contractor are two separate subcontractors with two separate schedules, that is where the calendar slips.
Ecostep holds B general building, C-2 insulation and acoustical, C-6 cabinet and millwork, and C-36 plumbing on the one licence, #1006147. The rough plumbing and the insulation are ours rather than somebody else's booking. Other trades come in only where the work sits outside those four classifications.
After the building is finished
Site improvements and closeout.
Two things sit outside the construction divisions and get budgeted separately, which is worth knowing, because they are a common reason a budget is exceeded when they were not planned for.
| Section | What it carries | Why it is separate |
|---|---|---|
| Home and site improvements | Water line. Gas line. Electrical service and service upgrade. Foundation work to the existing house. Additional work identified during the project. | These are improvements to the existing property rather than parts of the new structure. An electrical service upgrade is the most common one, and it is the single most frequent budget surprise on an ADU. |
| Post construction | Landscaping. Patios. Drainage. Grey water. Additional work. | Work that only makes sense once the building is up and the site is clear. Keeping it as its own section means you can phase it rather than being forced to fund it alongside the build. |
| Project summary and final invoice | The closing reconciliation of the budget against what was actually built and approved. | Every approved change order should be traceable from the original bid to this document. If it is not, the paper trail failed somewhere. |

Design and build in one firm
The cabinetry is drawn by the people who will install it.
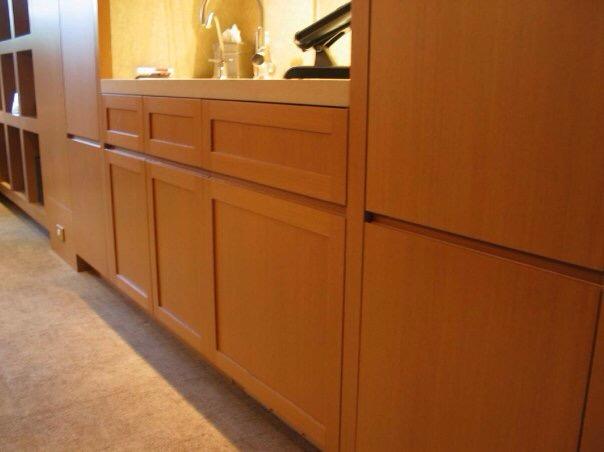
Our wood shop runs a five by twelve foot CNC router, and it makes custom furniture, reception desks, custom trim, built-ins and high-end cabinets. That matters at division eight, where cabinetry and countertops are priced. A run made to the room does not need shimming to fit, and a design that came out of the same building as the saw does not arrive with a tolerance problem.
Questions
What homeowners ask about the process.
What does design-build actually mean?
One firm holds both halves of the job. The feasibility study, project planning, conceptual design, code analysis, stamped construction drawings and interior design sit with the same company that then frames, insulates, plumbs and finishes the building. You are not managing a handover between a designer and a contractor who have never worked together and who each blame the other when something does not fit.
What is a lump-sum bid?
A fixed total for a defined scope, rather than a running bill for time and materials. The advantage is that you know the number before work starts. The condition is that the scope has to be properly defined first, which is why the drawings and the code analysis matter so much. A lump sum is only as reliable as the scope behind it.
What is a change order, and how do I avoid needing one?
A written change to the scope or the price, tracked with an explicit approval or denial so there is a record of what was decided. Nothing should move the contract price without one. The way to need fewer of them is to make decisions at stage two, while they are still drawings, rather than at stage four when they are framed walls. Selections that affect a plumbing wall or an electrical load are the expensive ones to change late.
What is an RFI?
A request for information. A written question raised when the drawings are silent, when two drawings conflict, or when site conditions turn out not to match the survey. It goes to the designer or engineer and is answered in writing, and the answer becomes part of the project record rather than something one trade heard and another did not.
Who pulls the permit, you or me?
We do. We prepare the stamped construction drawings, submit them, answer plan check comments and carry the application through to an issued permit before work starts. Our licence number goes on the application, which means the work is inspected against CSLB #1006147 rather than against you as an owner-builder.
What inspections will happen on my project?
Your building department sets the list, but a typical permitted residential job is inspected underground and under-slab, at the foundation and footing before concrete, at rough framing, at rough plumbing, mechanical and electrical, at insulation, at drywall, and at final. Some permits also require a special inspection by a third-party engineer on specific structural elements. Work cannot be covered up until the inspection at that point has passed.
Why does prime contractor supervision appear in every division?
Because responsibility inside a trade is not the same as responsibility across the job. Somebody has to own the sequence within the concrete work and the sequence within the framing, not just the schedule at the top. Seeing that line repeated on a bid tells you supervision has been priced rather than assumed.
What is mobilisation, and why am I paying for it?
Mobilisation is the cost of turning your property into a working site and keeping it safe and liveable while it is one. It covers onsite supervision, sanitary facilities, temporary fencing and security barriers, temporary tree and plant protection, and progress cleaning through the job as well as final cleaning at the end. It is real work with a real cost, which is why it appears as its own set of lines rather than being absorbed elsewhere.
Why is overhead and profit shown as its own line?
So that you can compare bids. When overhead and profit is spread invisibly across the trades, two bids with the same total can mean very different things, and you have no way to see which one has priced the actual work properly. Carrying it as a visible line against the total makes the rest of the sheet readable.
What happens if you find asbestos or lead?
The budget carries a hazardous material assessment line before demolition, and a remediation line after it, precisely because a lot of Bay Area housing stock predates the ban on both. Finding it is not unusual and it is not a disaster. Finding it after demolition has already started, with no line in the budget for it, is the situation worth avoiding.
What are soft costs?
Everything that is not the building. Conceptual design, code analysis, stamped construction drawings, agency fees, and engineering reports from specialist consultants where the site calls for them, typically geotechnical, soils, structural, civil or energy. Homeowners usually budget the construction and forget these, which is how a project that was going to cost X ends up costing X plus a number nobody planned for.
What happens after the final inspection?
Final cleaning, then the post-construction items that were budgeted as their own section: landscaping, patios, drainage and grey water. Those are deliberately kept separate so you can phase them rather than having to fund them alongside the build. The paperwork closes with a project summary reconciling the original bid against what was actually built, with every approved change order traceable through it.
What does a project of this kind cost?
Recorded values on Ecostep's residential building permits run from $25,000 to $210,000, which is public record rather than a quote. Where a particular project lands depends on the divisions above, and on an ADU it depends more on the parcel than on the finishes. The six things that move an ADU budget are set out on the ADU page.
Which areas do you work in?
Contra Costa, Alameda, San Francisco, San Mateo, Santa Clara and Marin counties. Our permitted residential work on public record sits in Alameda, Berkeley, Concord, Fremont, San Francisco, Belmont and San Leandro, with recorded values from $25,000 to $210,000.
Related
Start here
Tell us the address and what you are thinking about.
We will walk the property, tell you what is feasible there, and set out the scope and the price in writing before you commit to anything.
- Phone925-628-4860
- Emailinfo@ecostepinc.com
- Service areaContra Costa, Alameda, San Francisco, San Mateo, Santa Clara and Marin counties