Design-build and ADUs, Northern California

More house, on the land you already own.

Ecostep is a licensed design-build firm working across six Bay Area counties. We take a project from the first feasibility study through stamped drawings, permits and construction, and we build the cabinetry ourselves in our own wood shop.

  • CSLB #1006147Active through 31 August 2027
  • B, C-2, C-6, C-36Building, insulation, millwork, plumbing
  • Licensed since 2003Amer Abusafieh, in the trades since 1986
  • Six countiesContra Costa to Marin and Santa Clara

Design and construction under one licence, from the feasibility study to the final inspection. Four CSLB classifications sit on the same contract, which means the framing, the insulation, the cabinetry and the plumbing stay with one company and there are fewer gaps between trades for the schedule to fall into.

One licence on the permit

We prepare and submit the drawings and pull the permit under CSLB #1006147. You are not the general contractor on your own project.

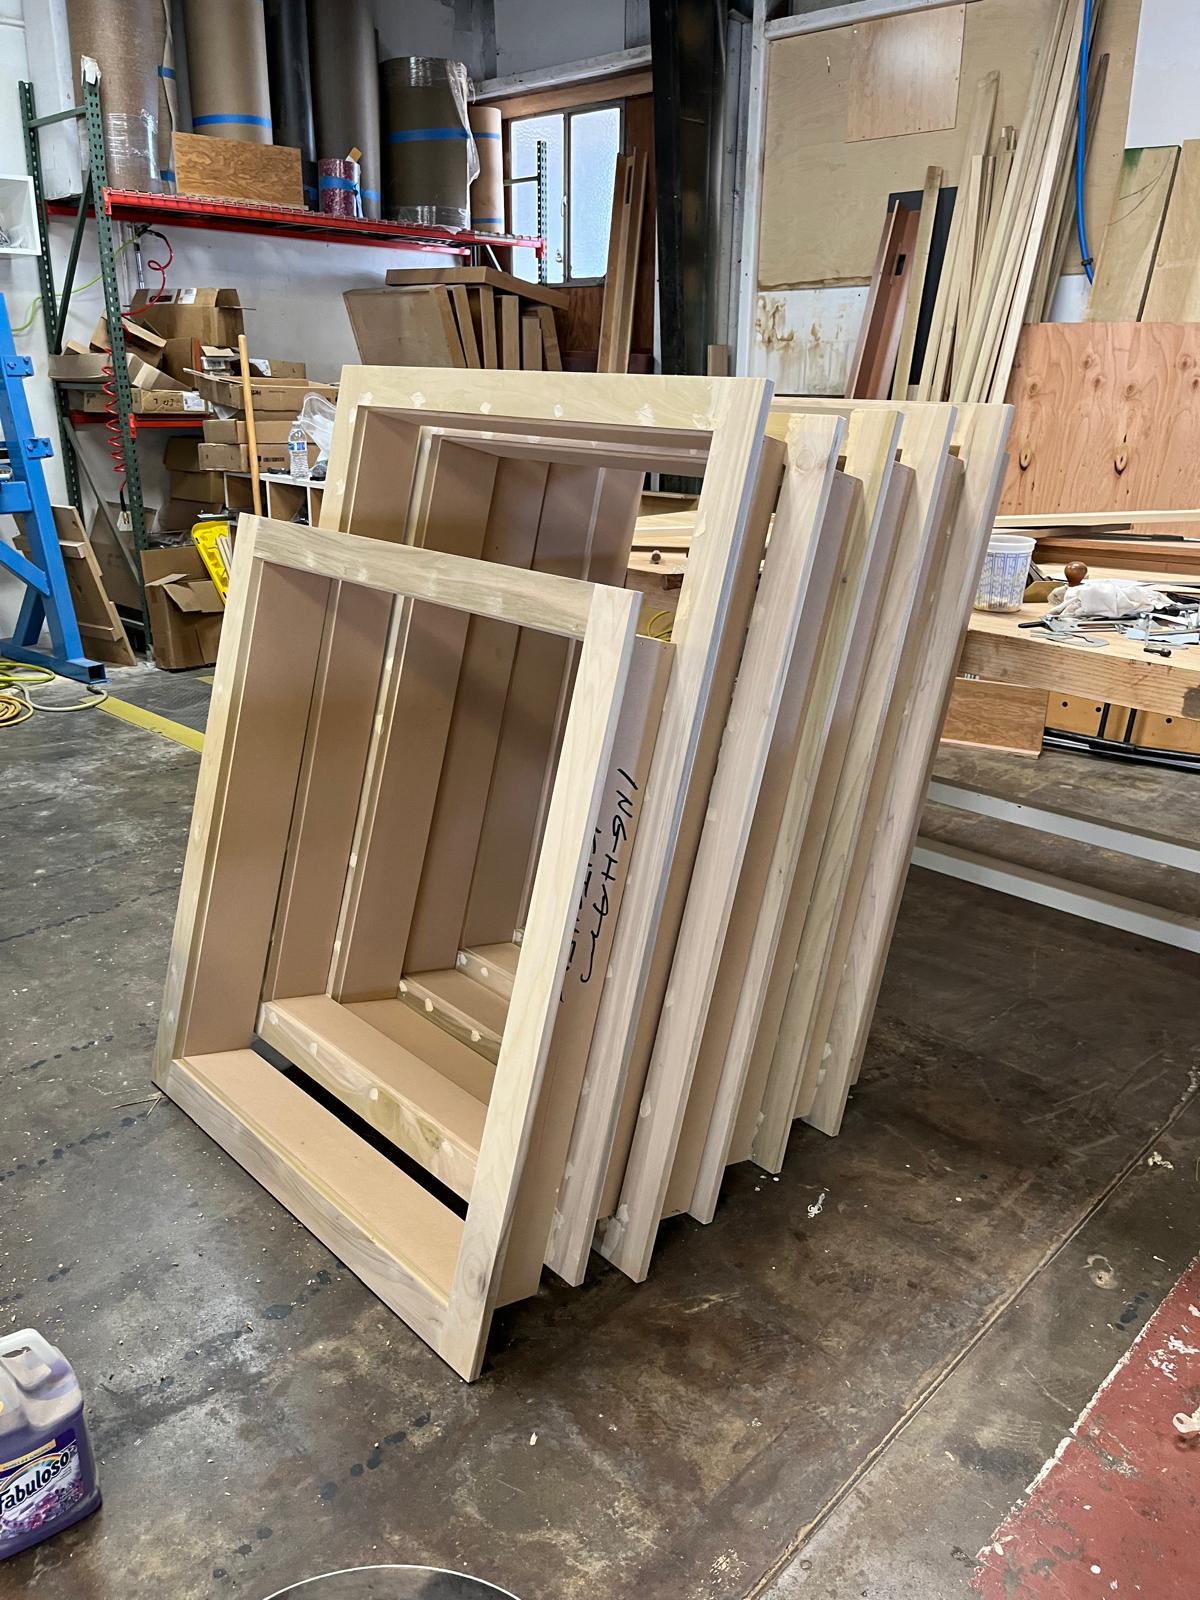
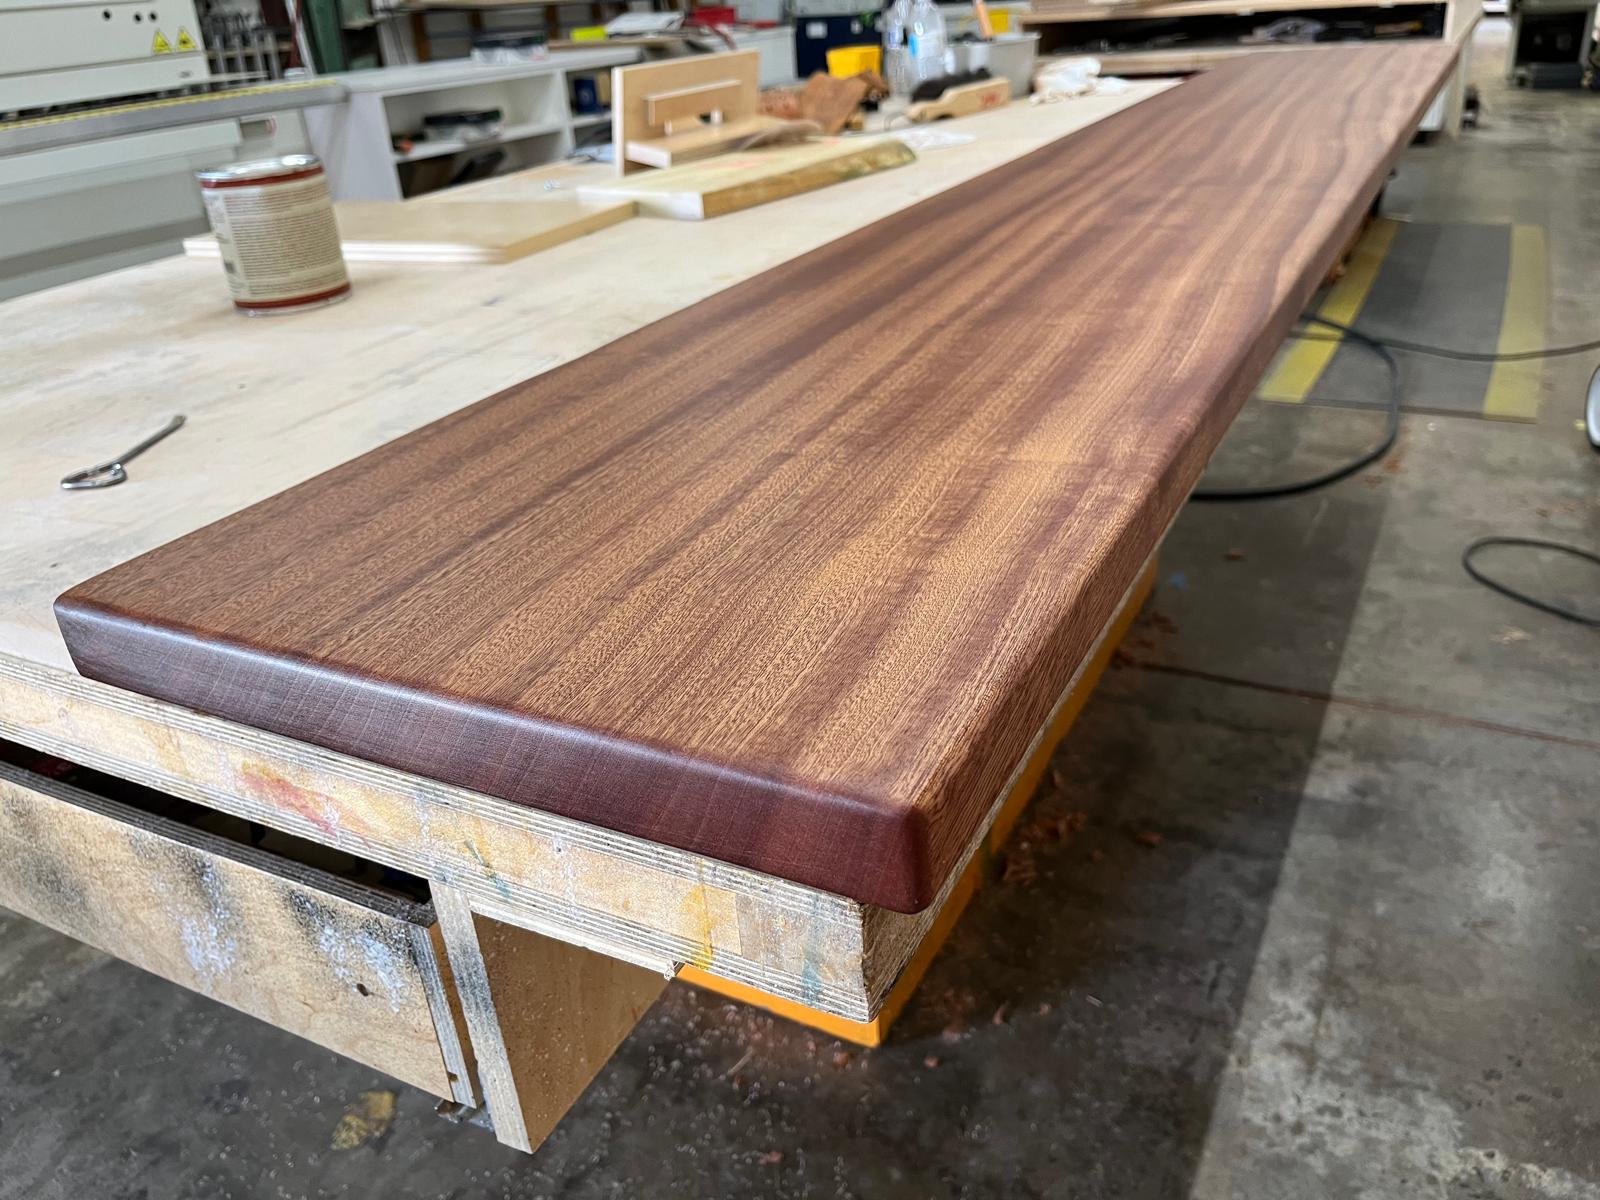
Our own wood shop

A five by twelve foot CNC router and a full bench shop, where modern production methods sit alongside traditional craft. Cabinets, built-ins and trim are made, not ordered.

Design and build in one firm

Feasibility, planning, conceptual design, code analysis, stamped construction drawings and interior design, then the crew that builds it.

Services

What we design, and what we build.

Our own crews hold the general building, insulation, millwork and plumbing classifications. Other trades come in only where the work sits outside them.

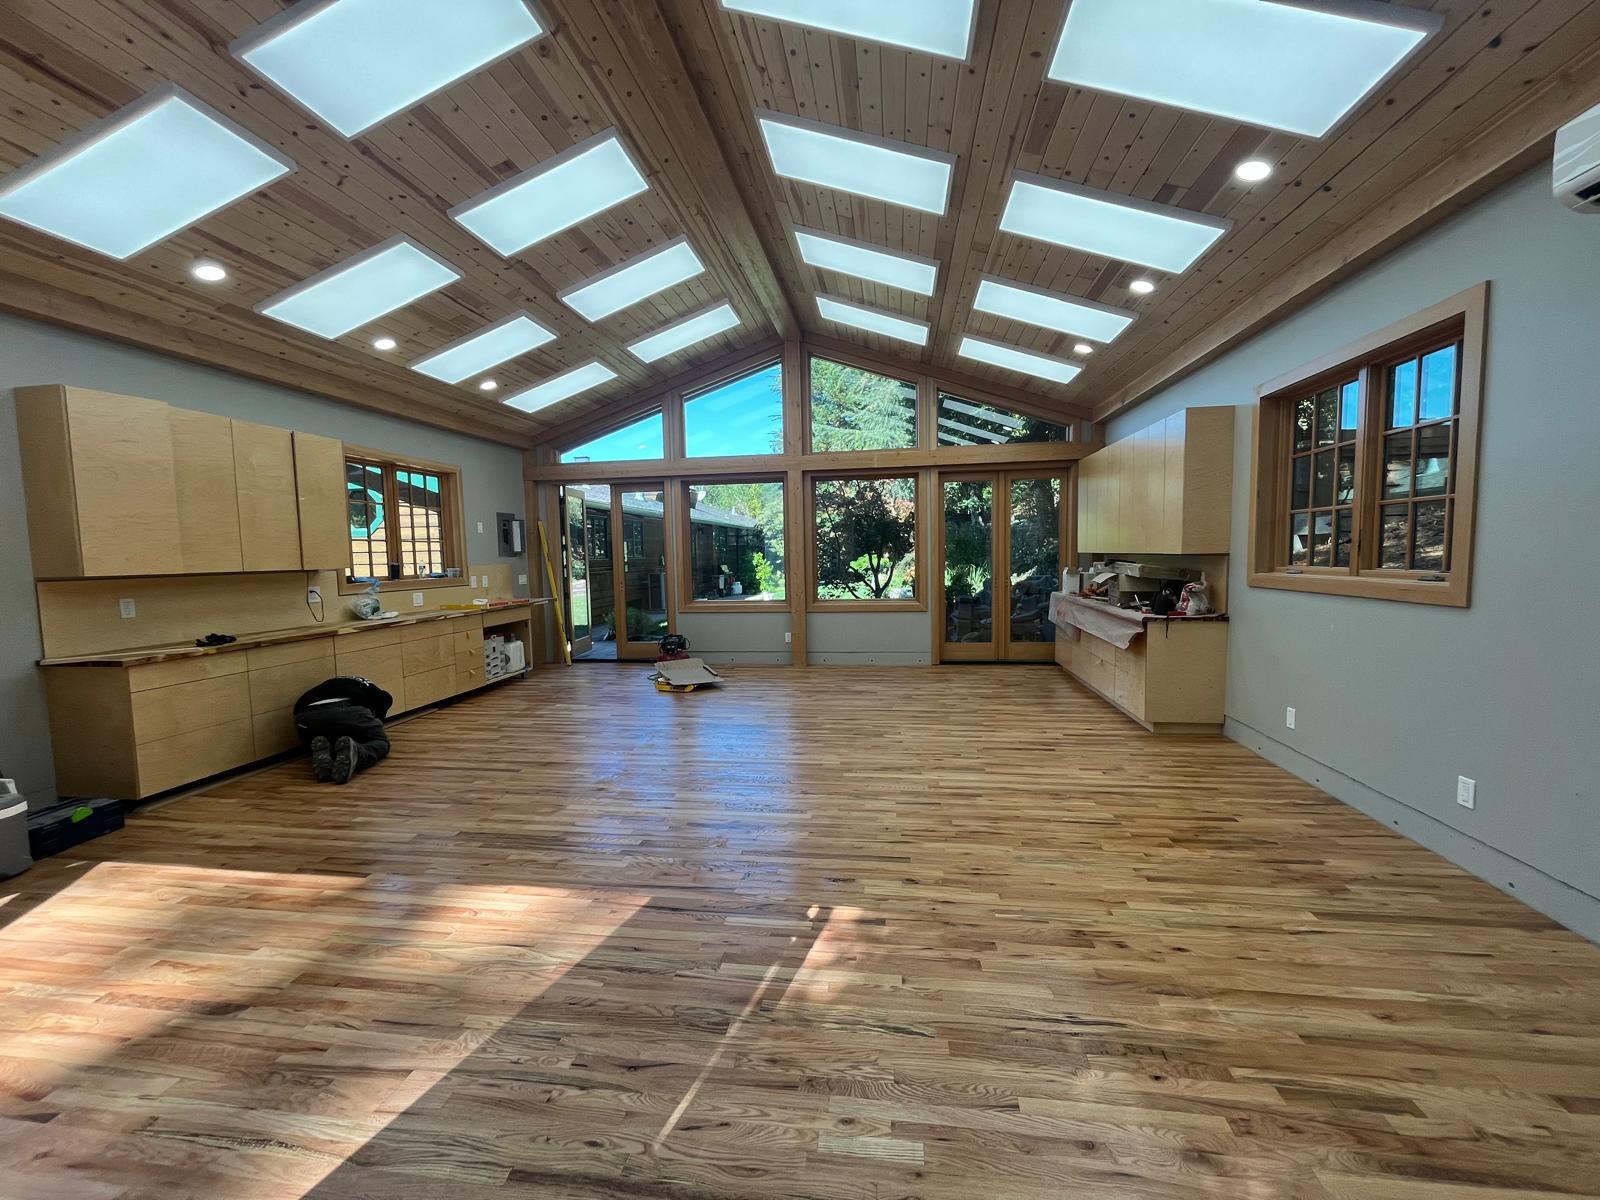
Detached accessory dwelling unit built by Ecostep in the Bay Area

Accessory dwelling units

Detached and attached ADUs for homeowners who want more usable space or a rental unit on a lot they already own. An ADU is usually the largest amount of finished square footage you can add to an established property, and on a built-out street it is often the only option the zoning leaves open.

We take care of full compliance with local regulations and obtain every permit before work starts, and the design is yours to shape rather than something picked off a sheet of three standard plans.

Permitted ADU work on record in Alameda, Berkeley and Concord

Read the full ADU guide

Design-build project by Ecostep

Design-build

Feasibility studies, project planning, conceptual design, code analysis, stamped construction drawings and interior design, all inside one licensed firm. The people who draw it are in the same conversation as the people who build it.

B general building classification
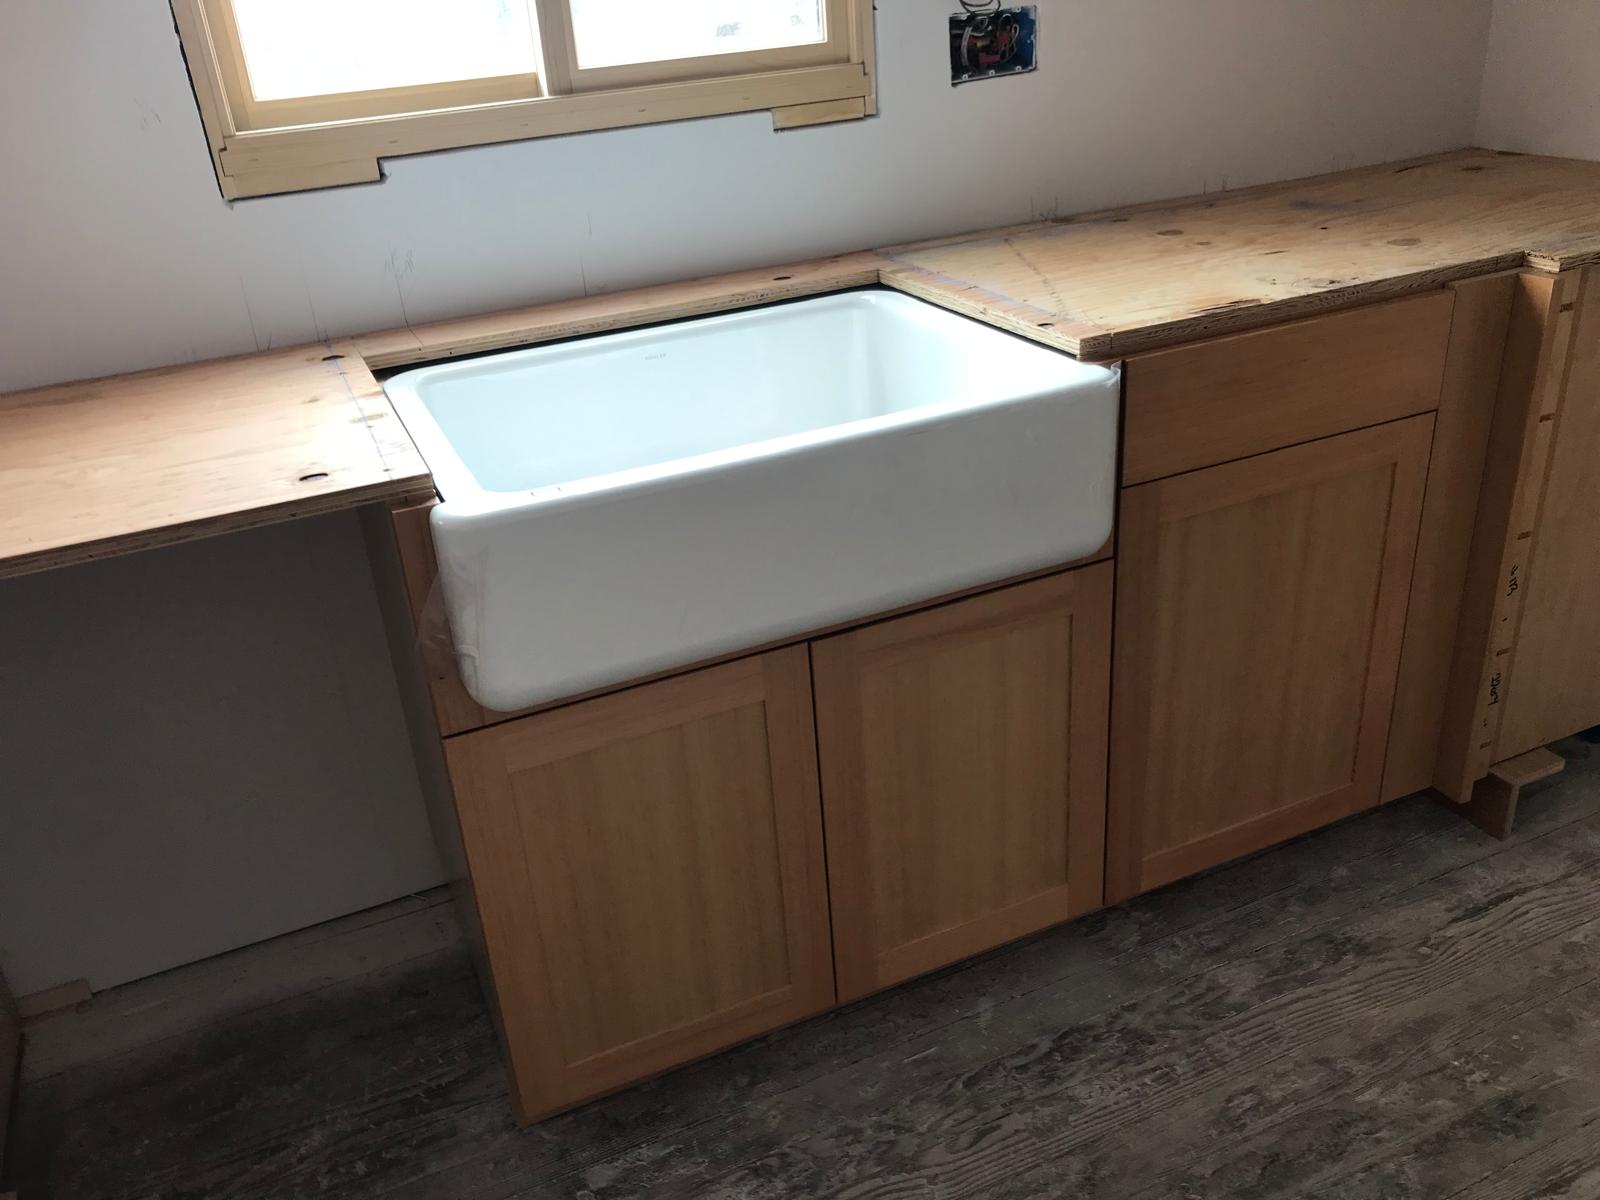
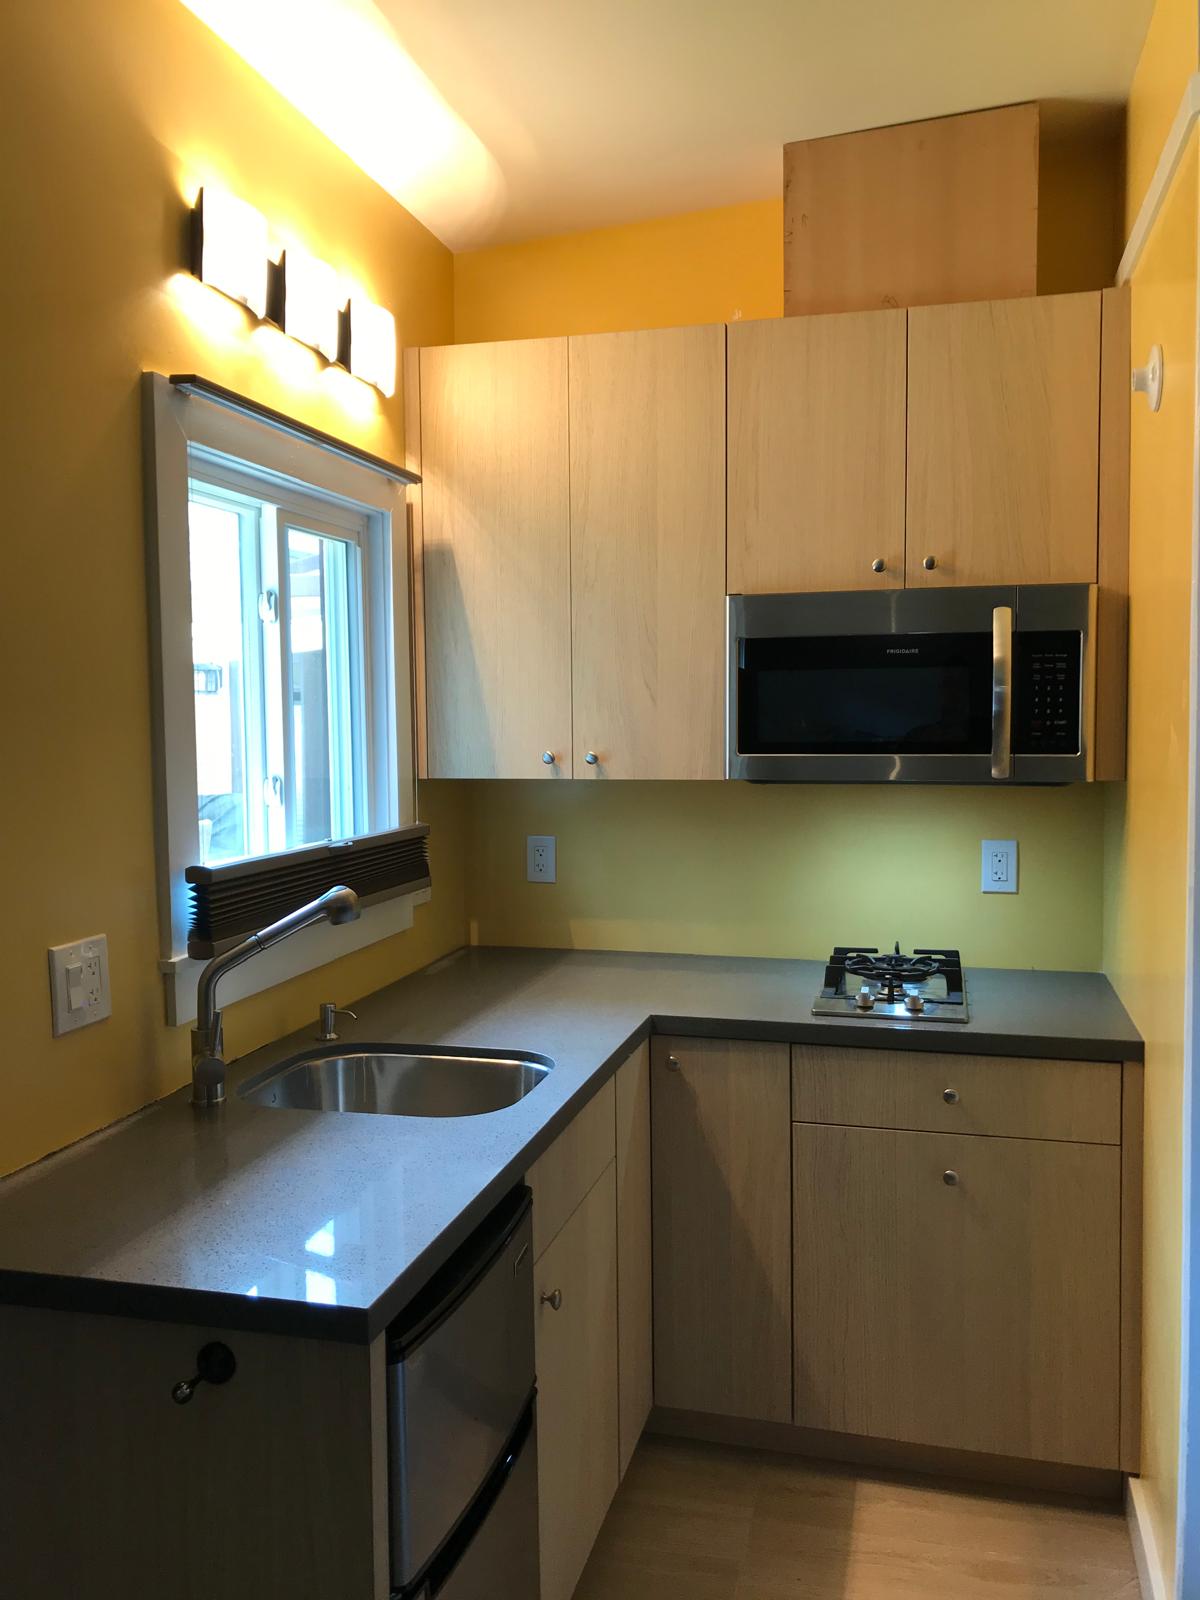
Finished residential kitchen remodel by Ecostep

Kitchen remodels

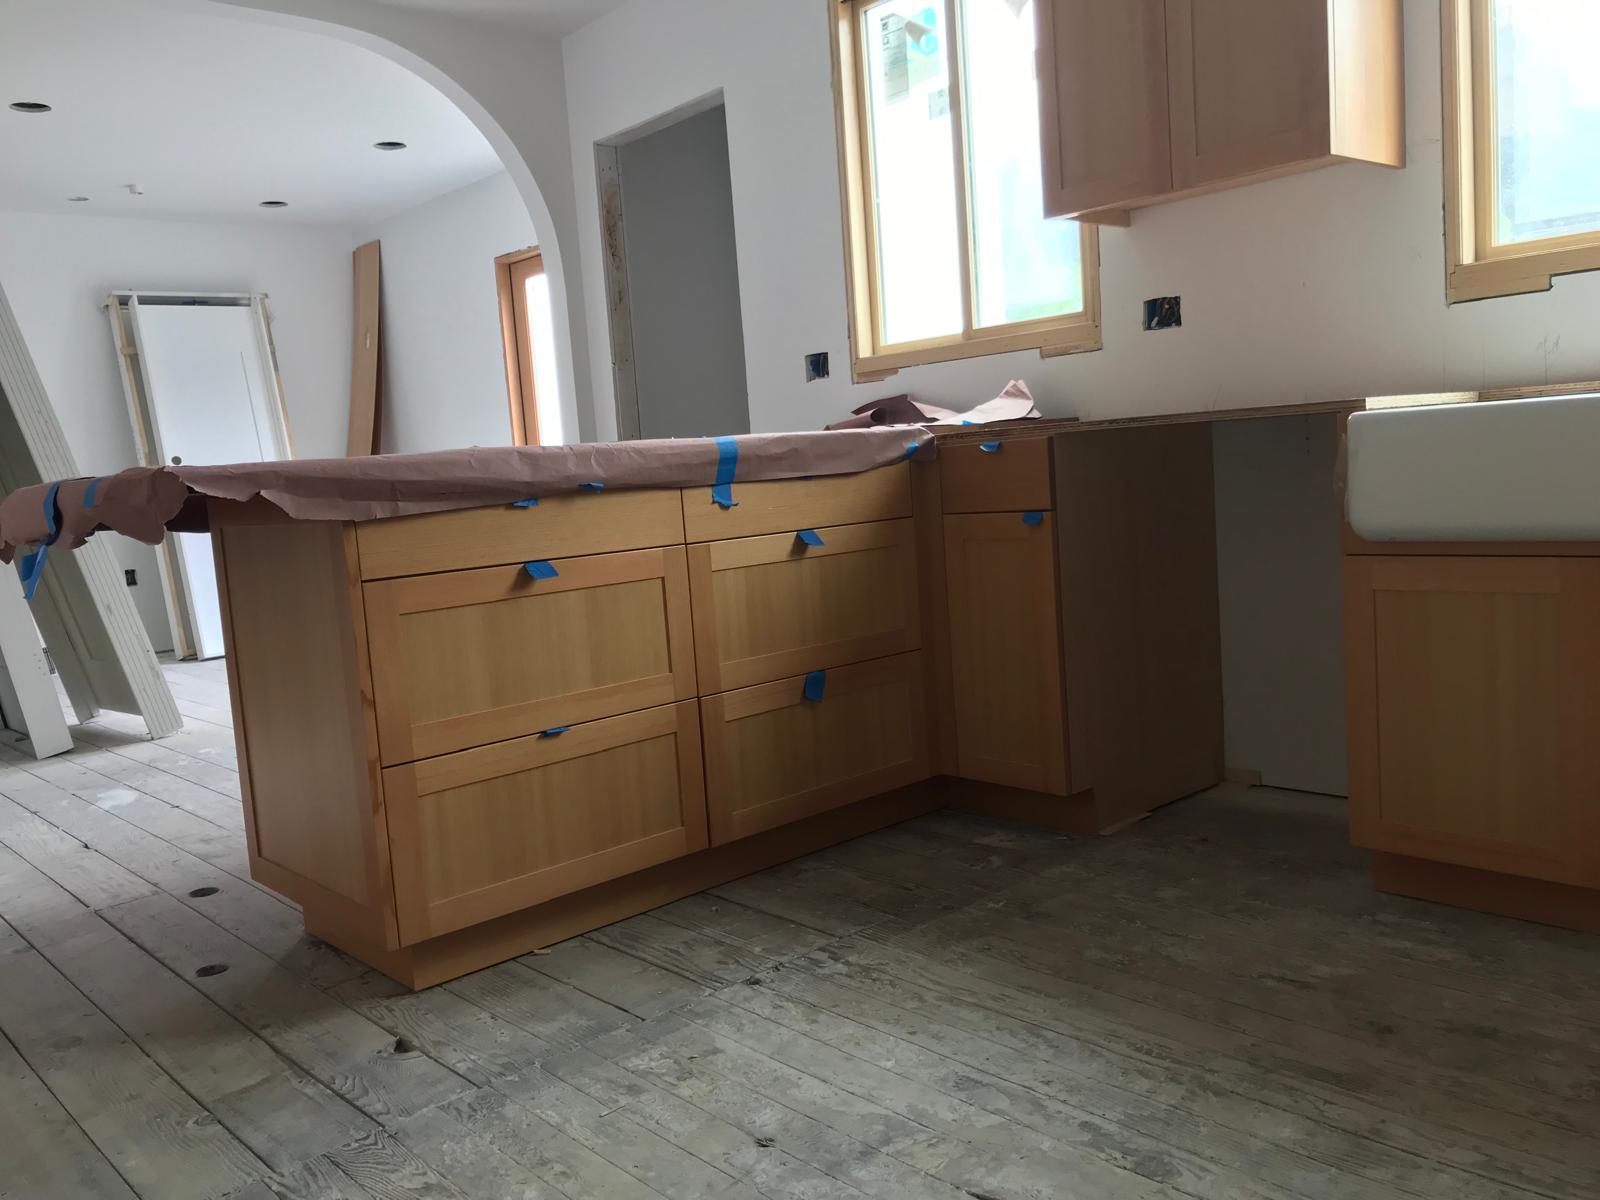
Layout changes, structural work, cabinetry, counters and finishes. The cabinets are drawn and cut in our own shop rather than ordered from a catalogue, so the run fits the room you actually have.

On record in San Francisco, Belmont and San Leandro
Completed bathroom remodel with tiled shower by Ecostep

Bathroom remodels

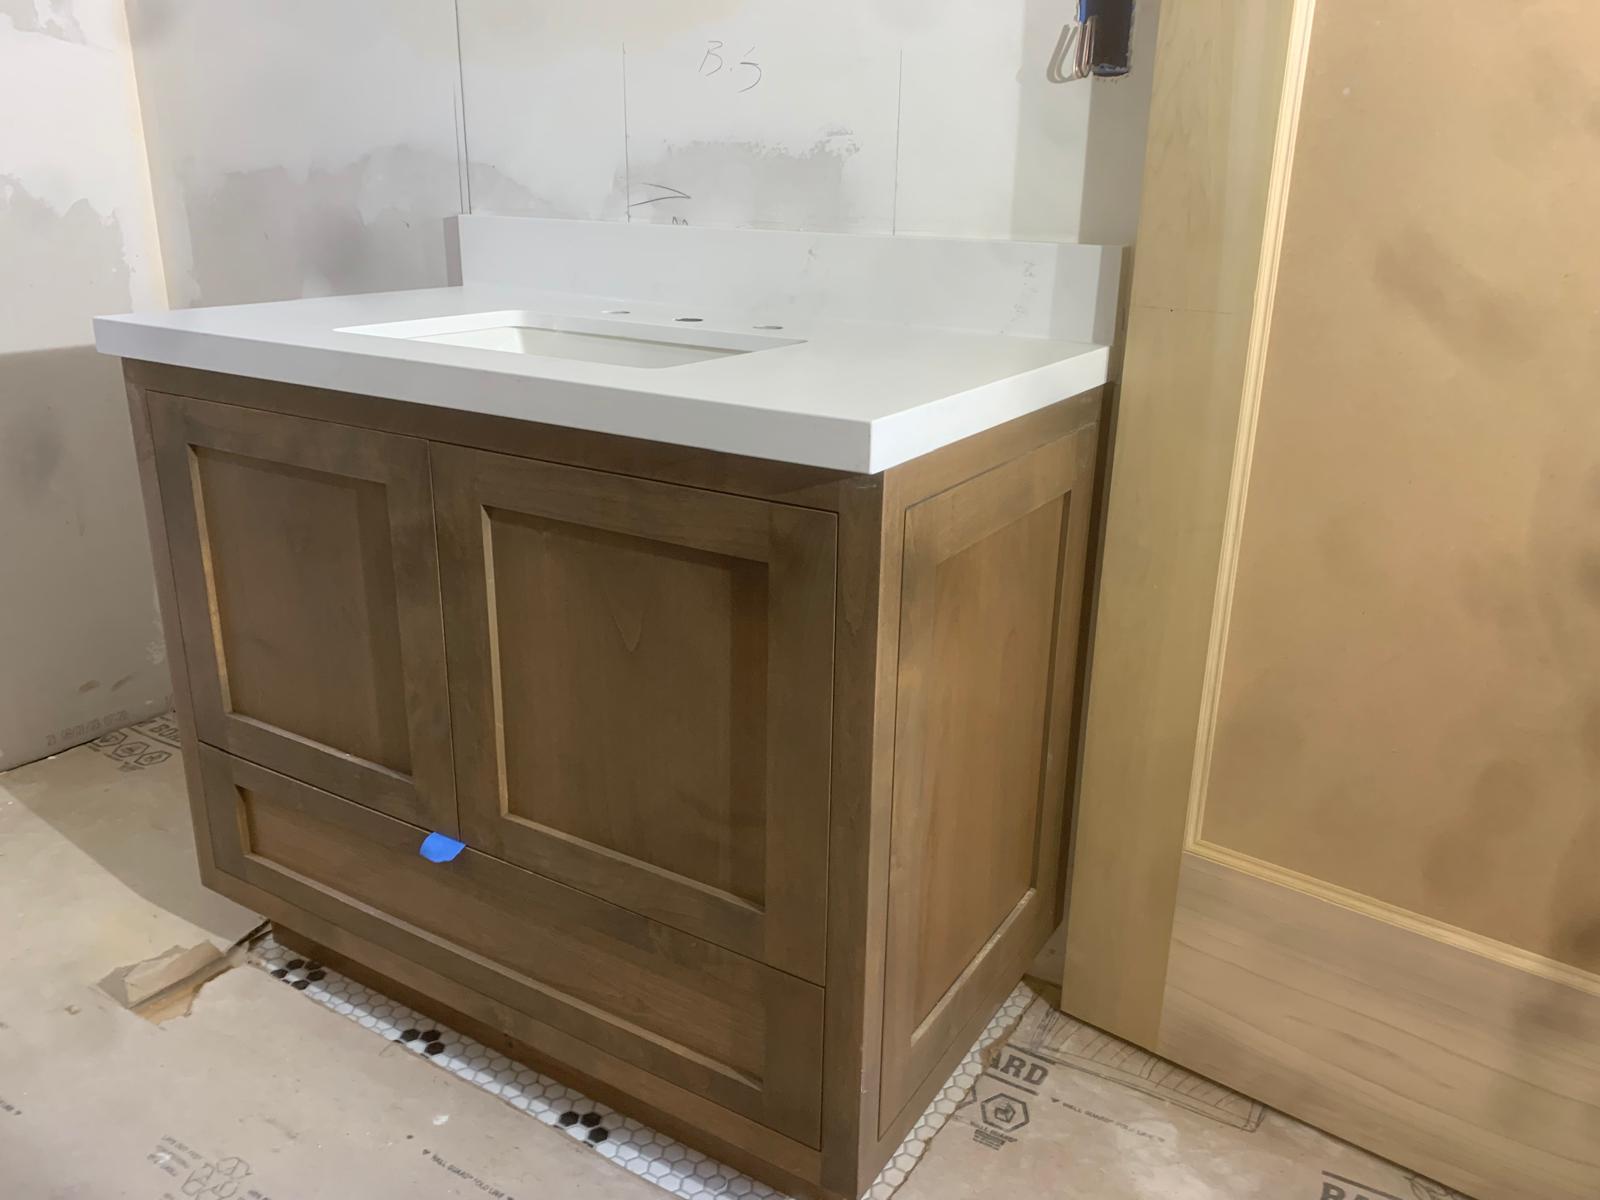
Full gut and rebuild, including the plumbing. Our C-36 classification means the rough-in is done by the company holding the contract rather than a sub whose calendar you are waiting on.

C-36 plumbing held in house
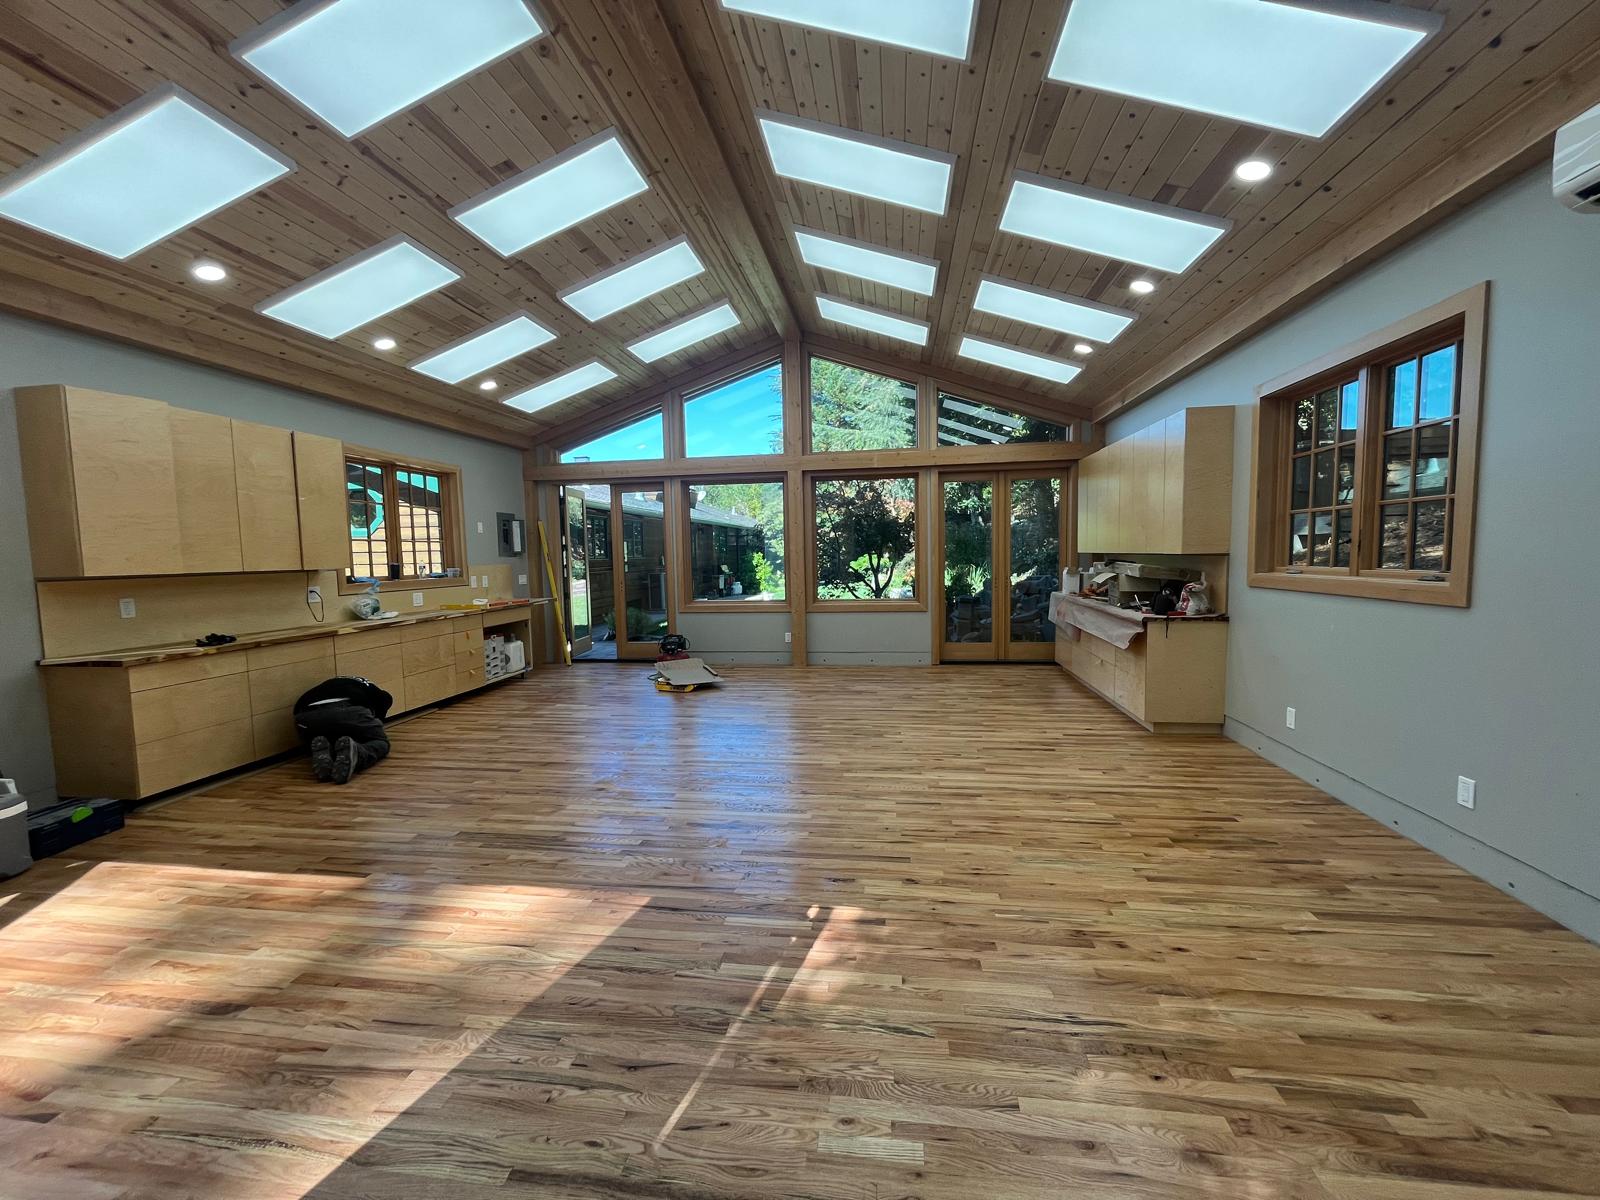
Whole-house remodel interior by Ecostep

Whole-house remodels

Reworking an older home end to end, with the insulation and acoustical work handled under our C-2 classification. That is uncommon on a residential contract and it shows up in how the finished house holds temperature and sound.

On record in Berkeley and Fremont
Milled timber slat wall with a curved parametric profile

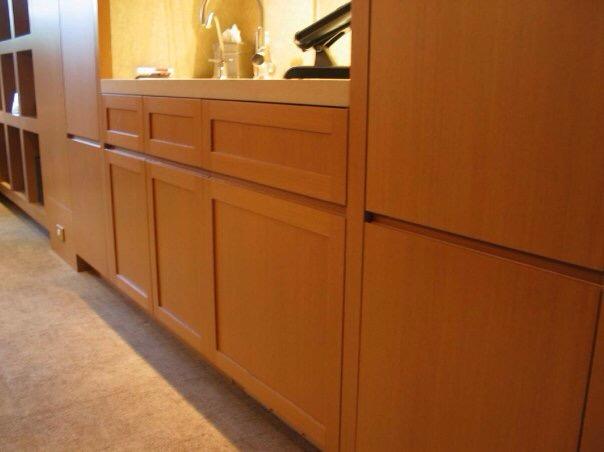
Custom cabinetry and woodwork

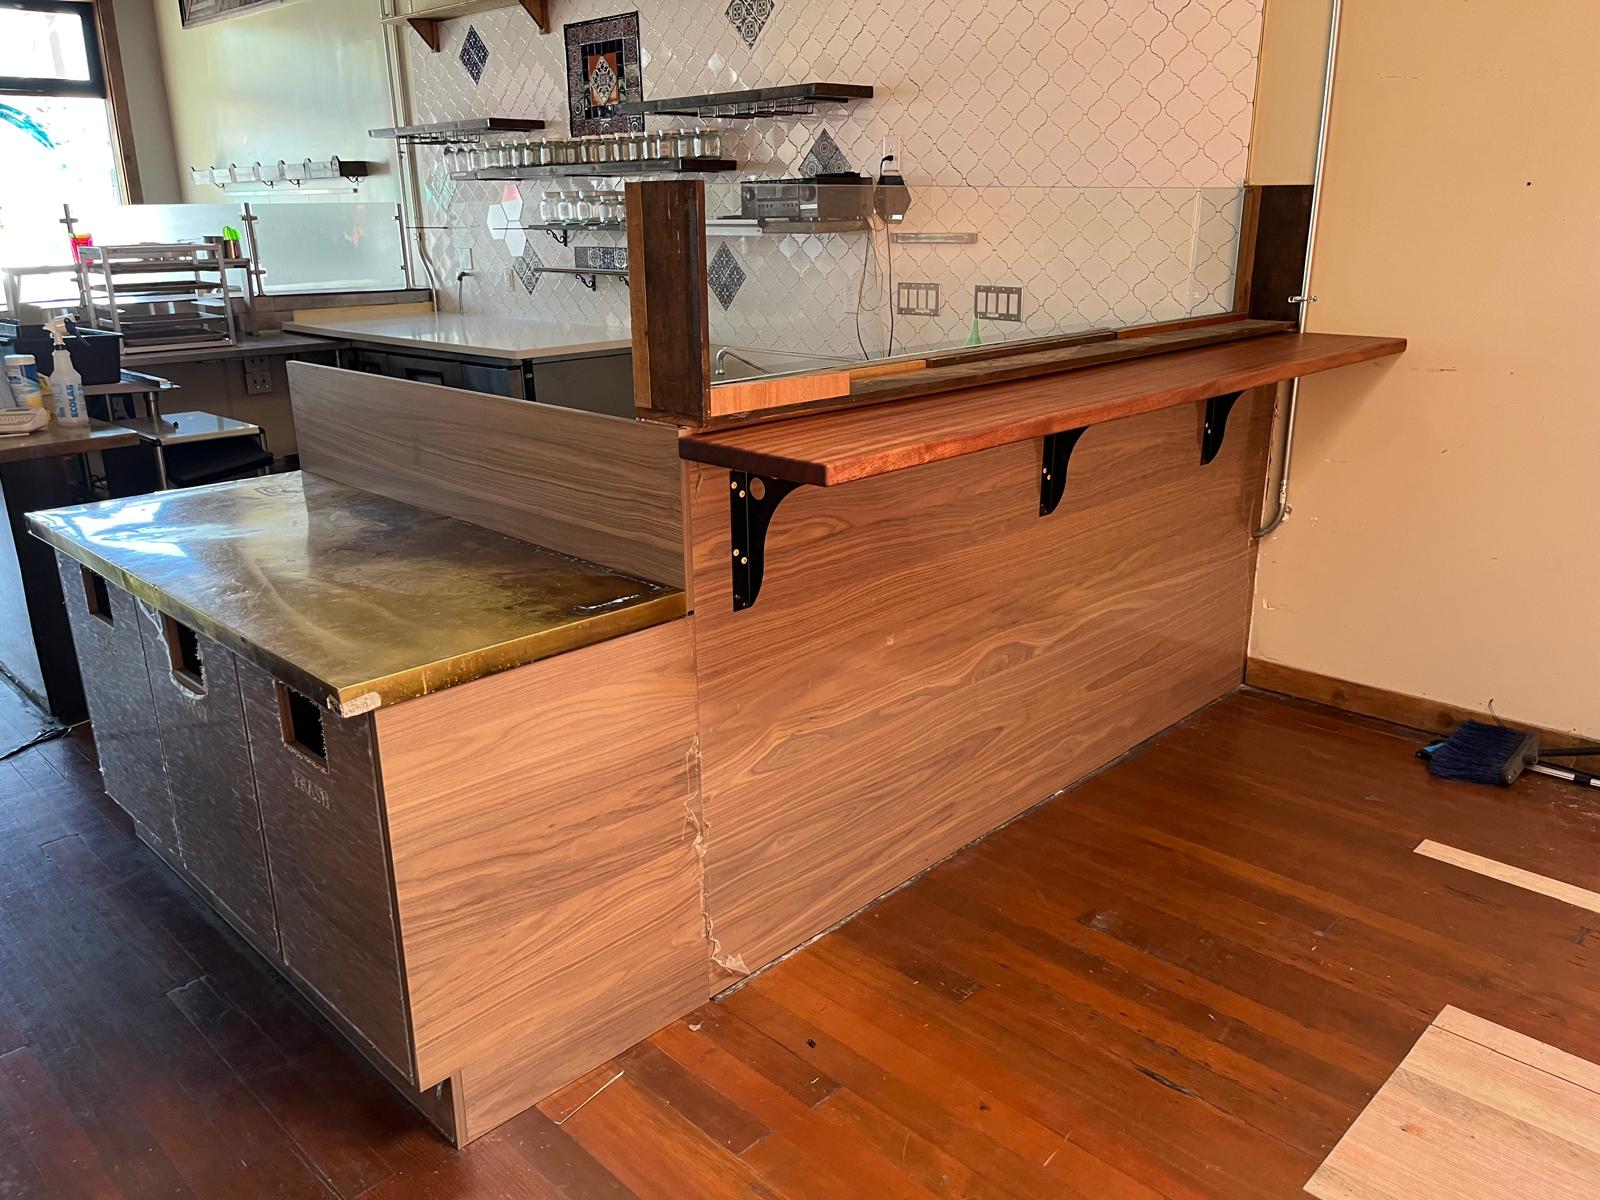
Custom furniture, reception desks, custom trim, built-ins and high-end cabinets, designed and made in our own shop. The five by twelve foot CNC router is what makes curved slat walls and one-off millwork ordinary work rather than a special order.

C-6 cabinet, millwork and finish carpentry
Interior door and trim carpentry by Ecostep

Construction and carpentry

General construction and project management, with fine woodworking at the middle of it. Our carpenters frame the house and fit the siding, windows and doors, then build and hang the cabinetry and the trim.

Same crew from rough framing to final trim

Start with the ground

Before the drawings and before the budget, the question is whether it fits.

A feasibility study answers that. The lot, the setbacks, the existing structures, the utilities and the access decide what is buildable long before anyone picks a worktop. If the thing you have in mind does not fit the parcel, you should hear it before you have spent money on design.

Accessory dwelling units

What California actually lets you build in your back garden.

State ADU law has been loosened almost every year since 2017, and three more changes landed on 1 January 2026. Here is the shape of it, current as of September 2026. The full ADU guide goes into fees, unit counts, selling separately and utility connections.

1,200

Square feet, typically

Most residential lots can take a detached ADU of up to 1,200 square feet. An 800 square foot unit is protected, which means a local ordinance cannot zone it out of existence.

4 ft

Side and rear setback

For a new attached or detached ADU, a city generally cannot demand more than four feet from the side and rear property lines. A conversion inside an existing structure, or a replacement on the same footprint, needs no new zoning setback at all.

20 ft

Maximum height, detached

Sixteen feet is the base, eighteen within half a mile of a major transit stop or on a lot with a multistory multifamily dwelling, then two feet more to match the main house's roof pitch. Attached units go to twenty-five feet.

60

Days to a decision

A city must approve or deny a complete application within sixty days, and a denial has to list exactly what needs correcting. Since 1 January 2026, SB 543 also gives the agency fifteen business days to tell you whether your application is complete.

0

Parking spaces, often

No parking can be required within half a mile of public transit, and no replacement parking is required when you convert a garage. Most homeowners never pour a new driveway.

500

Square feet for a JADU

A junior ADU is capped at 500 square feet and carved out of the existing house. Owner occupancy is no longer required for a standard ADU. For a junior ADU, AB 1154 narrowed it from January 2026 so it applies only where the unit shares a bathroom with the main house.

State law sets the floor. Cities and counties still layer their own objective standards on top of it, and the six counties we work in do not all read them the same way. Treat the above as orientation rather than a legal opinion on your lot, and let us check the actual parcel. Verified September 2026.

Four ways an ADU gets built.

Which one suits your property usually comes down to the lot, the slope and where the utilities already run.

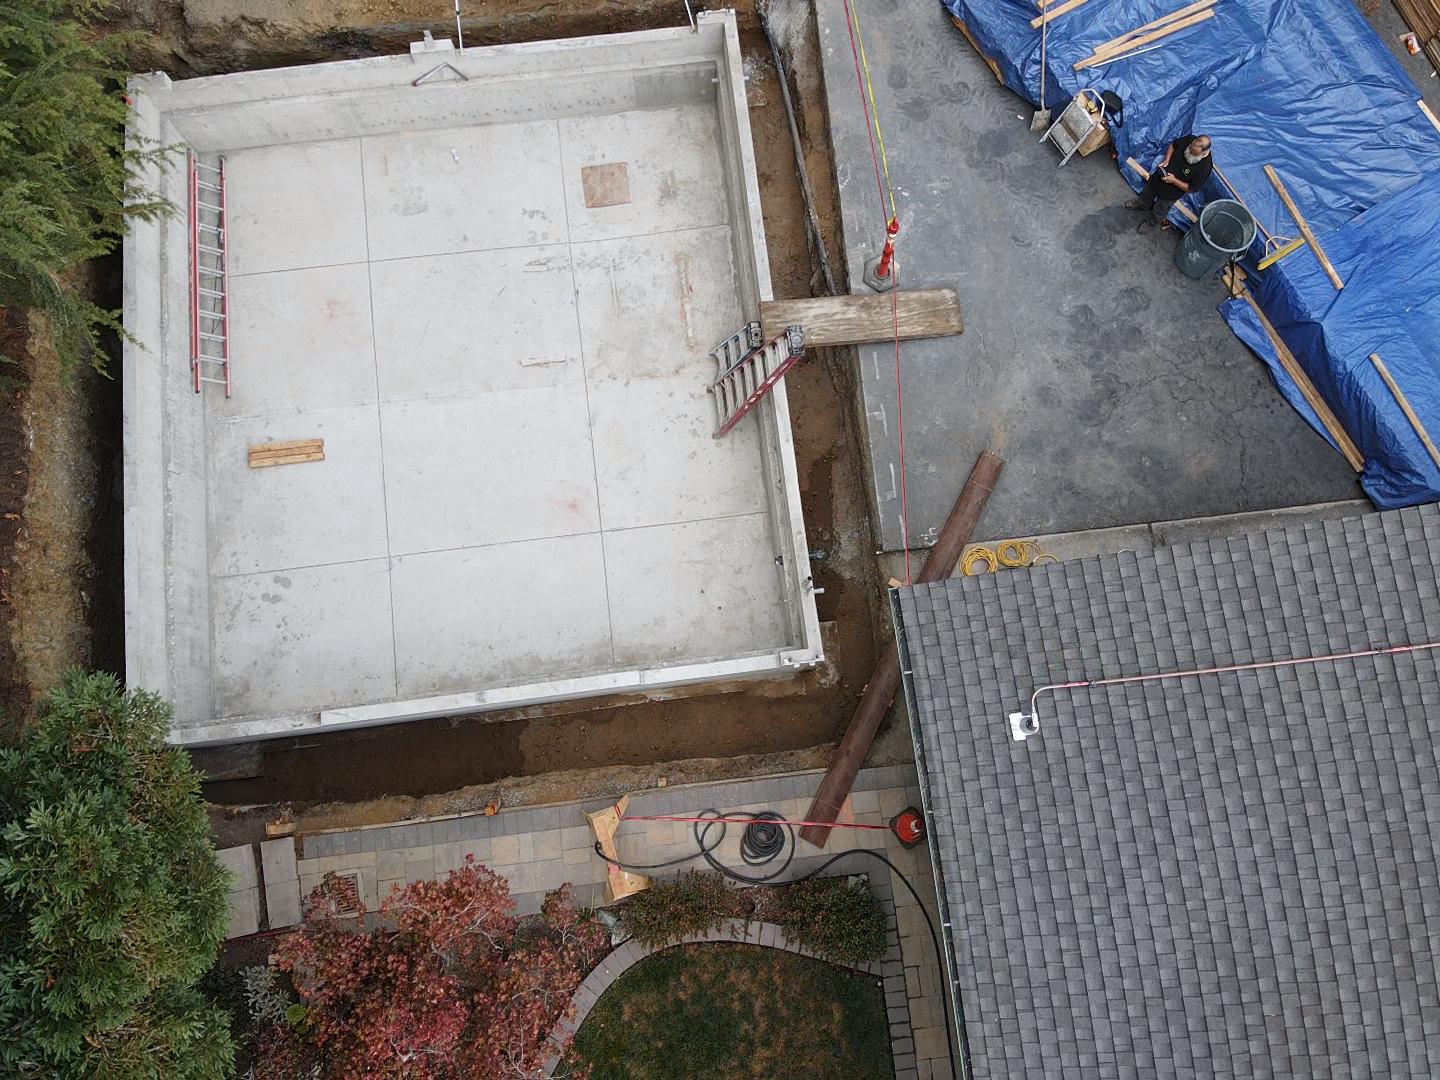
Detached backyard ADU built by Ecostep

Detached new build

A standalone unit in the rear yard. The most private option, the most rentable, and usually the largest addition to the property's value.

Attached accessory dwelling unit addition

Attached addition

Built off the existing house, sharing a wall and often a utility run. Good on narrow lots where a detached unit cannot clear the setbacks.

Garage conversion accessory dwelling unit

Garage conversion

The cheapest route to a permitted unit, because the shell and the footprint already exist. No new zoning setback and no replacement parking required.

Junior accessory dwelling unit interior

Junior ADU

Up to 500 square feet carved out of the existing house, with its own exterior entrance and an efficiency kitchen. One attached, one detached and one junior unit are allowed on a single-family lot, so up to three in total.

The public record

Our permitted work, on the public record.

Residential building permits are public record. Each one carries a licence number, a scope and a valuation. Ours are below.

$25,000 to $210,000 The range of recorded values on our residential permits. Where your project lands is something we put in writing after the site visit, not before it.
  • Accessory dwelling unitsAlameda, Berkeley, Concord
  • Whole-house remodelsBerkeley, Fremont
  • Kitchens and bathroomsSan Francisco, Belmont, San Leandro
  • Licence statusCSLB #1006147, active, expires 31 August 2027
  • ClassificationsB general building, C-2 insulation and acoustical, C-6 cabinet and millwork, C-36 plumbing
  • EntityEcostep, Inc., a California corporation

How a project runs

Five stages, in order. You will always know which one you are in.

Each stage in detail, plus the twelve trade divisions a lump-sum bid is built from, is set out on our construction process page.

  1. 01

    Feasibility

    We walk the property and look at the lot, the setbacks, the utilities and the existing structure, then tell you plainly whether what you have in mind will work there.

  2. 02

    Design and scope

    Conceptual design, code analysis and a written scope, so you can see what each decision costs while it is still a decision.

  3. 03

    Drawings and permit

    Stamped construction drawings prepared and submitted, plan check comments carried through to an issued permit. The licence number on the application is ours.

  4. 04

    Build

    Framing, siding, windows, doors, insulation, cabinetry and plumbing under our own classifications, with other trades brought in only where the work sits outside them.

  5. 05

    Final inspection

    Inspection sign off, a walkthrough with you, a punch list, and that list closed before we call the job finished.

What it costs

The finishes are rarely what moves the number.

Homeowners usually arrive with a figure from a cost-per-square-foot article. On an ADU that number is close to meaningless, because the expensive parts of the job are decided by the parcel rather than by the kitchen you pick. These are the things worth looking at first.

  • Utility runs and panel capacityHow far the new unit sits from the existing service, and whether the main panel has room for it. A service upgrade is often the single largest surprise on an ADU.
  • Slope and foundationA flat pad and a hillside cut are different jobs. Hillside lots usually need a soils report, which then dictates the foundation.
  • Site accessWhether a concrete truck, a lift or a lumber delivery can physically reach the rear yard, or whether everything comes through a side gate by hand.
  • Sewer, water and drainageLateral condition, connection points and where the new roof water is going to go.
  • Fire and life safetyWhether sprinklers are triggered, and the separation required from the existing structures and the property line.
  • What the demolition uncoversOn conversions and whole-house work, the condition behind the plaster. Better budgeted for than discovered.

See exactly how the construction half of a budget is broken down in the twelve trade divisions.

Get a scope and a price in writing

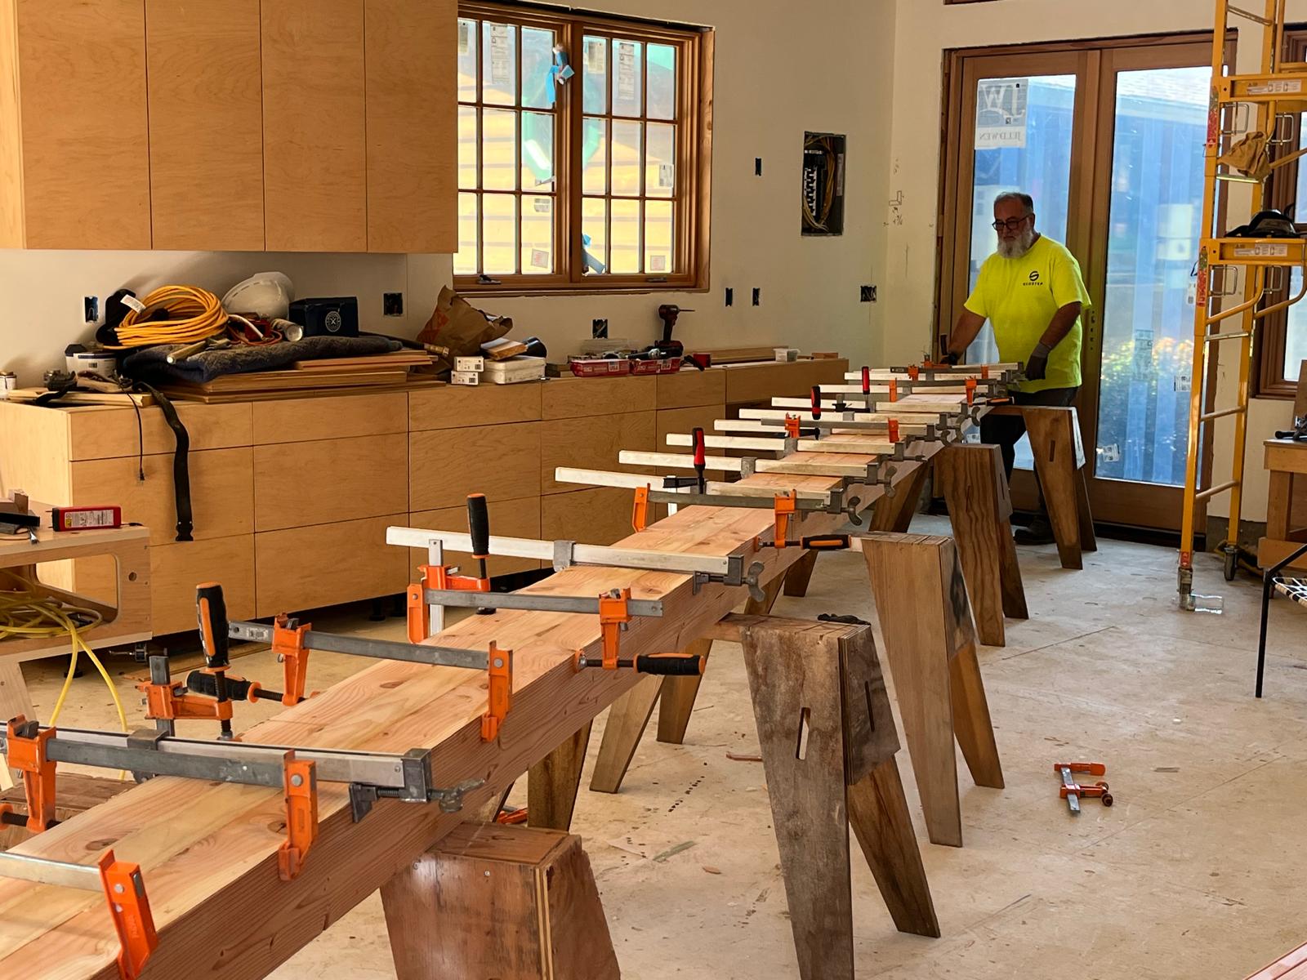
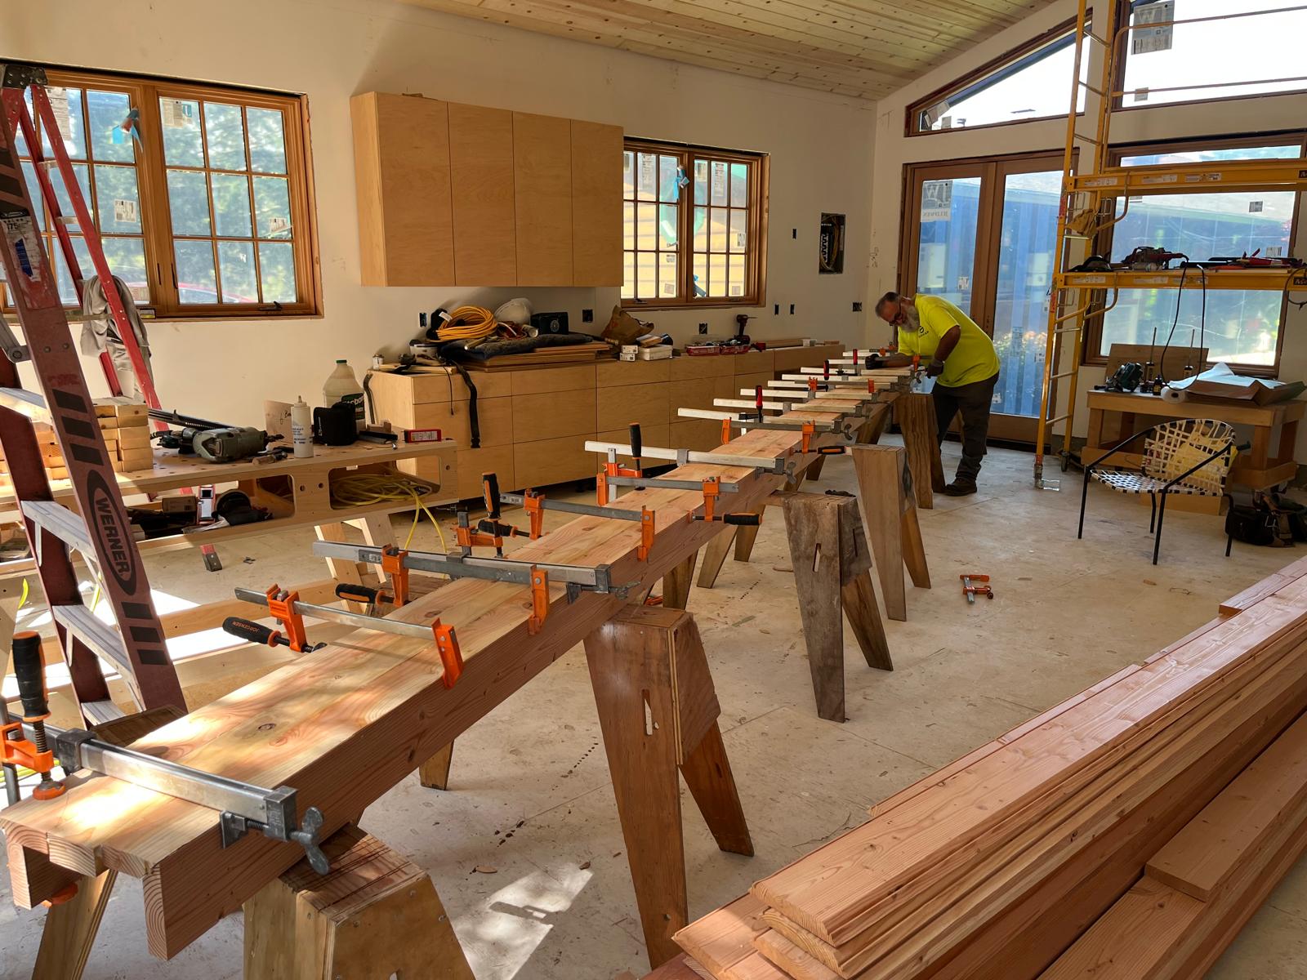
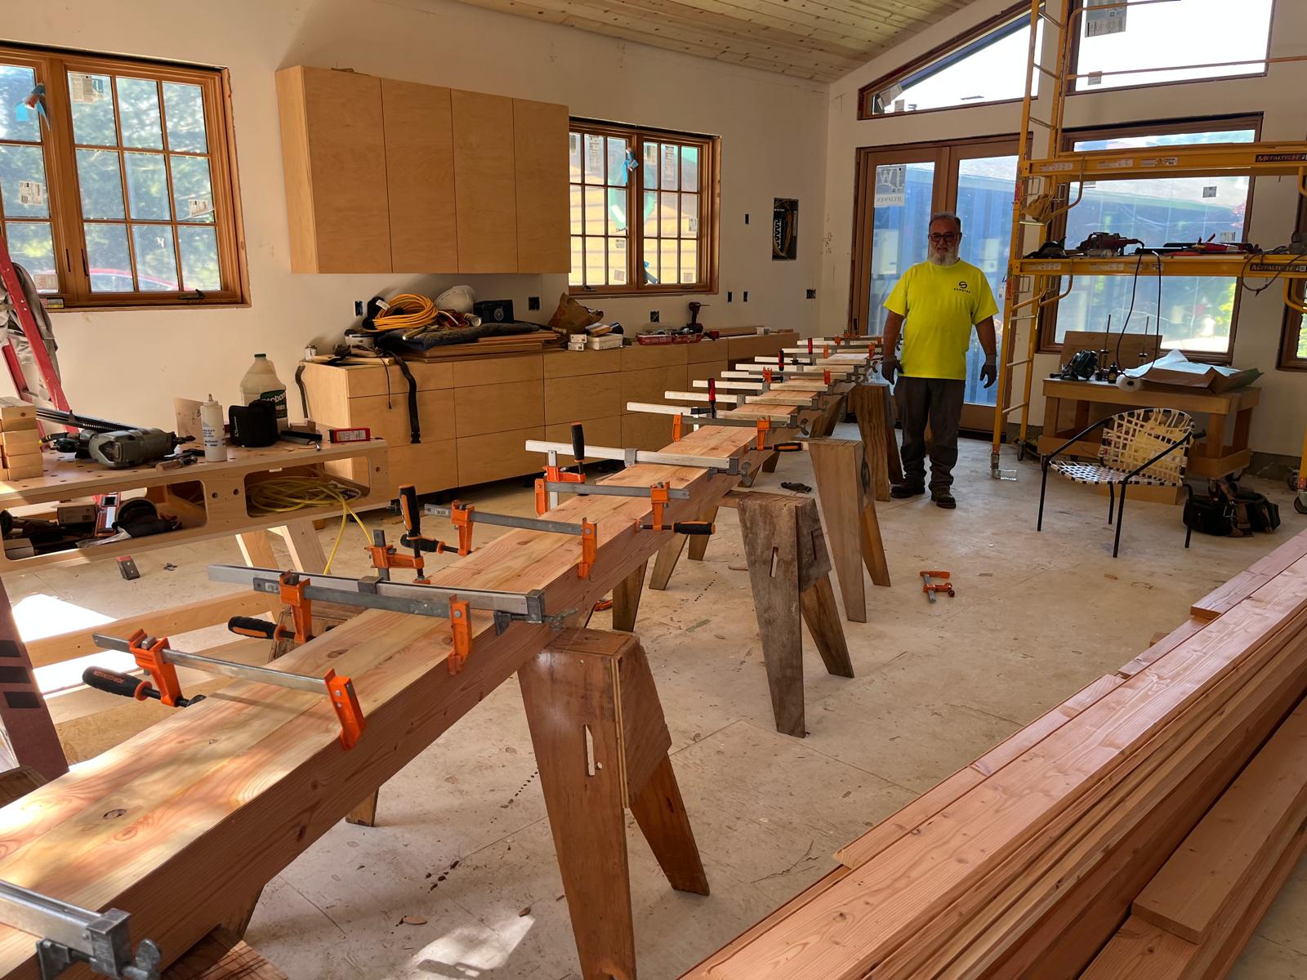
Residential construction work in progress by Ecostep

A homeowner who hired Ecostep for a major renovation described Amer as experienced, professional, honest and responsive, called him a skilled woodworker, and said the subcontractors he brought onto the job were just as skilled and just as trustworthy.

Verified homeowner review, major renovation, 2018
Custom millwork produced in the Ecostep wood shop

Who you are hiring

Forty years in the trades. Eleven years of Ecostep.

Amer Abusafieh was born in Jordan and served in the Royal Jordanian Air Force from 1980 to 1985. He moved to the United States permanently in January 1986 and went straight into construction, completed a union apprenticeship and earned his Journeyman Heat and Frost Insulator card in 1995.

The work that followed was refineries, power plants, pharmaceutical plants, offshore platforms and ships. He became a licensed California general contractor in 2003, opened a cabinet shop in Pittsburg, spent years on energy audits and mechanical insulation upgrades, and founded Ecostep in 2015.

That industrial background is why a residential contract here treats insulation and acoustical work as part of the job rather than as an upsell, and why the wood shop sits at the centre of the company rather than at the edge of it.

Managing partners

Amer Abusafieh, President and responsible managing officer on the licence. Brandon Cody Sr. Brian Newth.

Portfolio

Every photograph here is a job we built.

Completed Ecostep residential project in the Bay Area
Kitchen remodel by Ecostep
Bathroom remodel by Ecostep
Accessory dwelling unit by Ecostep
Milled slat wall detail by Ecostep
Residential interior by Ecostep
Completed Ecostep residential project in the Bay Area
Bathroom remodel by Ecostep
Residential interior by Ecostep
Kitchen remodel by Ecostep
Residential interior by Ecostep
Custom millwork by Ecostep
Residential interior by Ecostep
Completed Ecostep residential project
Bathroom remodel by Ecostep
Kitchen remodel by Ecostep
Residential interior by Ecostep
Custom millwork by Ecostep
Residential interior by Ecostep
Finish carpentry detail by Ecostep
Residential interior by Ecostep
Completed Ecostep residential project
Bathroom remodel by Ecostep
Residential interior by Ecostep
Custom millwork by Ecostep
Residential interior by Ecostep

Where we work

Six counties, from Marin down to Santa Clara.

Our permitted residential work sits in Alameda, Berkeley, Concord, Fremont, San Francisco, Belmont and San Leandro. We take projects anywhere in the counties below.

Contra Costa County

San Ramon, Danville, Alamo, Walnut Creek, Concord, Pleasant Hill, Lafayette, Orinda, Moraga, Martinez, Clayton, Pittsburg, Antioch and Brentwood.

Alameda County

Berkeley, Oakland, Alameda, Fremont, San Leandro, Hayward, Castro Valley, Dublin, Pleasanton, Livermore, Union City, Newark, Albany and Emeryville.

San Francisco

The full city and county, including Noe Valley, the Sunset, the Richmond, Bernal Heights, Glen Park, Potrero Hill and the Excelsior.

San Mateo County

San Mateo, Belmont, Burlingame, Redwood City, Menlo Park, San Carlos, Millbrae, Foster City, Hillsborough, Half Moon Bay, Daly City and South San Francisco.

Santa Clara County

San Jose, Palo Alto, Mountain View, Sunnyvale, Santa Clara, Los Altos, Cupertino, Campbell, Saratoga, Los Gatos and Milpitas.

Marin County

San Rafael, Mill Valley, Novato, Larkspur, Corte Madera, Sausalito, Tiburon, Fairfax, San Anselmo and Ross.

Before you call

Questions homeowners ask first.

Do you handle the permit, or do I?
We do. We prepare the stamped construction drawings, submit them, answer plan check comments and carry the application through to an issued permit before work starts. Our licence number goes on it, which also means the work is inspected against our licence rather than yours.
What does design-build mean in practice?
One firm holds both halves of the job. Feasibility study, project planning, conceptual design, code analysis, stamped construction drawings and interior design sit with the same company that then frames, insulates, plumbs and finishes the building. You are not managing a handover between an architect and a contractor who have never worked together.
How big can my ADU be?
Most residential lots in California can take a detached ADU of up to 1,200 square feet, and an 800 square foot unit is protected by state law. What your particular parcel will carry depends on lot coverage, the existing structures and the local objective standards, which is what the feasibility study settles.
How close to the property line can it go?
For a new attached or detached ADU, a city generally cannot require more than four feet from the side and rear property lines. If you are converting an existing garage or accessory structure, or rebuilding on the same footprint, no new zoning setback applies.
How long does the permit take?
Once an application is complete, the agency has sixty days to approve or deny it, and a denial must list exactly what needs correcting. Since 1 January 2026 the agency also has fifteen business days to tell you whether the application is complete. Getting to a complete application is the part that varies, and it is the part we handle.
Do I need to add parking?
Usually not. No parking can be required if the property is within half a mile of public transit, and replacement parking is not required when you convert a garage into a dwelling.
Do I have to live on the property?
Not for a standard ADU. Owner occupancy was permanently removed by AB 976, so the unit can be rented. For a junior ADU, AB 1154 narrowed the requirement from January 2026 so that it applies only where the JADU shares a bathroom with the primary dwelling. Full ADU guide.
Can I sell the ADU separately later?
Only where your city or county has opted in under AB 1033, and it is a condominium conversion rather than a lot split. Of the counties we work in, San Francisco has opted in and San Jose has opted in for Santa Clara County, and as of the latest reporting no city in Marin, Contra Costa, Alameda or San Mateo had. How splits and separate sale work.
What do those licence classifications actually cover?
B is general building, which lets us hold the prime contract on a whole structure. C-2 is insulation and acoustical. C-6 is cabinet, millwork and finish carpentry. C-36 is plumbing. Four classifications on one licence means fewer separate contracts and fewer gaps between trades where schedules slip.
Do you build the cabinets yourselves?
Yes. We run our own wood shop with a five by twelve foot CNC router, where we make custom furniture, reception desks, custom trim, built-ins and high-end cabinets. It is a shop that puts modern production methods next to traditional craftsmanship rather than choosing between them.
What will my project cost?
Recorded values on our residential permits run from $25,000 to $210,000, which gives you the shape of it. A real number needs a site visit, because on an ADU the lot, the setbacks, the utility runs and the slope move the figure more than the finishes do. We put the scope and the price in writing before anything is ordered.
Which areas do you work in?
Contra Costa, Alameda, San Francisco, San Mateo, Santa Clara and Marin counties. Our permitted work on public record sits in Alameda, Berkeley, Concord, Fremont, San Francisco, Belmont and San Leandro.

Start here

Tell us the address and what you are thinking about.
We will walk the property, tell you what is feasible there, and give you a scope and a price in writing before you commit to anything.

Request a consultation

Scroll to Top