

Home/Accessory Dwelling Units
Design, permits and construction under one licence
Accessory Dwelling Units
Ecostep designs and builds all four types of ADU, from the feasibility study through stamped drawings, plan check and final inspection. Four CSLB classifications sit on the same contract, including the plumbing and the insulation.
What is an accessory dwelling unit?
An accessory dwelling unit is a second, self-contained home on a lot that already has a house. California law lets most single-family properties add one, and there are four routes to it: a detached new build, an attached addition, a garage conversion, or a junior ADU carved out of the existing house. Ecostep designs and builds all four.
This page covers the four build types, what state law allows as of September 2026 including heights and unit counts, how lot splits and separate sale differ, what actually moves the cost, the permit clock, and what sits on Ecostep's licence. It does not give a price for your property or a legal opinion on your parcel. Both need somebody to look at the lot, the setbacks, the panel and the sewer lateral.

The four types
Which kind of ADU can you build?
Your lot decides this more than your taste does. Available rear yard, slope, where the utilities already run and whether there is an existing garage or an underused part of the house usually narrow it to one or two realistic options.

Detached new build
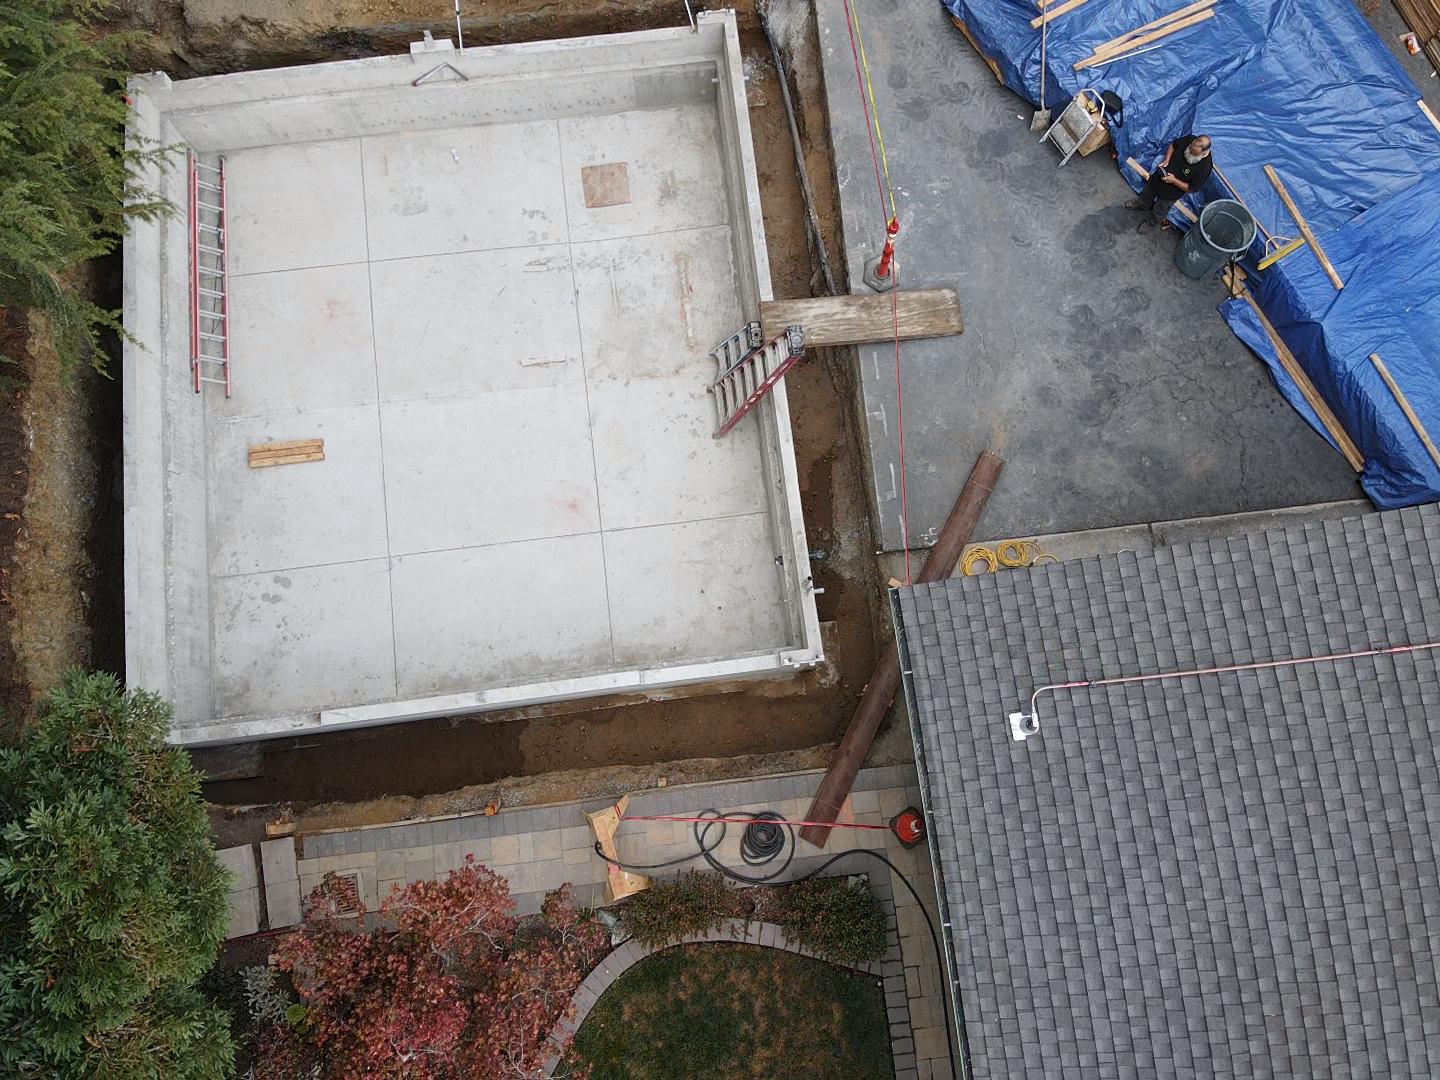
A standalone unit, usually in the rear yard. The most private, the most rentable, and the one that adds the most finished square footage. It is also the one where site access and utility runs matter most.
Attached addition
Built off the existing house, sharing a wall and often a utility run. The usual answer on a narrow lot where a detached unit cannot clear the setbacks with a usable footprint left over.

Garage conversion
The cheapest route to a permitted unit, because the footprint, the slab and often the shell already exist. No new zoning setback applies and no replacement parking can be demanded.
Junior ADU
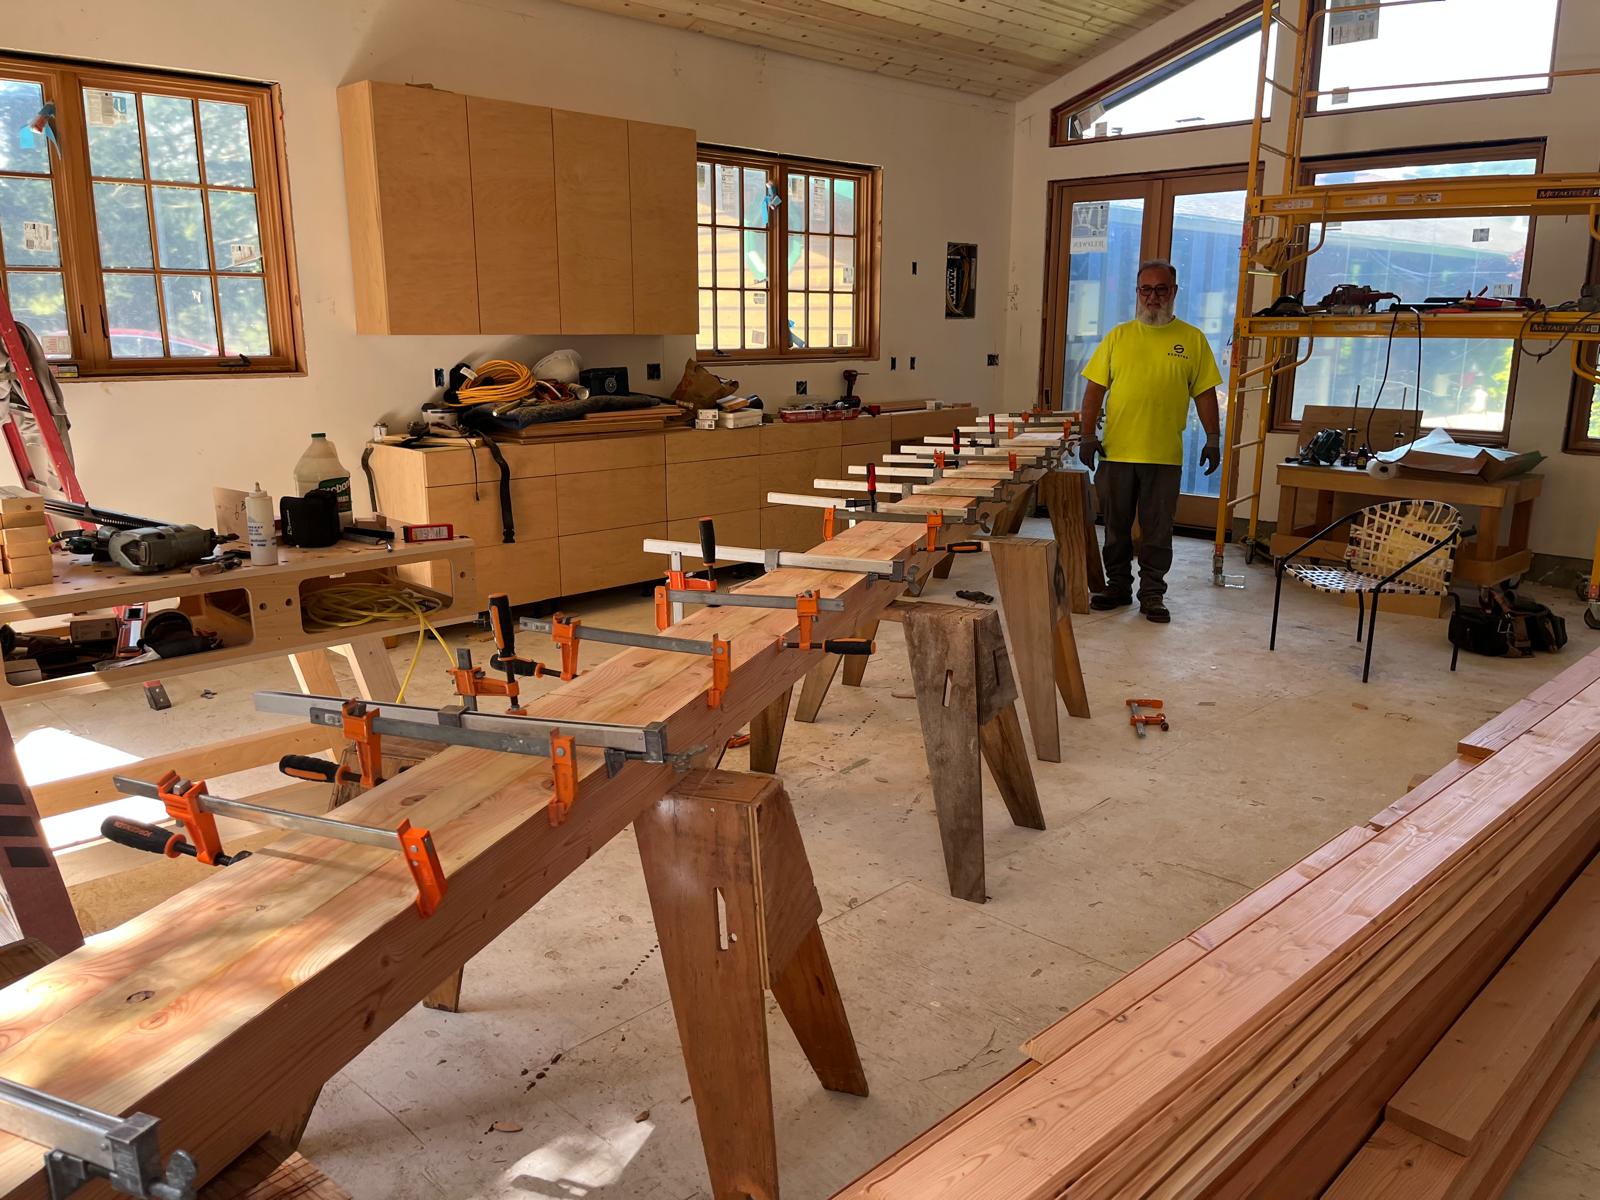
Up to 500 square feet taken from inside the existing house. It needs its own exterior entrance and an efficiency kitchen, and it can share sanitation with the main home. Smallest build, lightest permit.
| Type | Where it sits | Size limit | Setback | Parking | Owner occupancy |
|---|---|---|---|---|---|
| Detached new build | Standalone, usually the rear yard | Up to 1,200 sq ft in most jurisdictions | 4 ft side and rear | None required within half a mile of transit | Not required |
| Attached addition | Shares a wall with the main house | Up to 1,200 sq ft in most jurisdictions | 4 ft side and rear | None required within half a mile of transit | Not required |
| Garage conversion | Inside the existing garage footprint | Set by the existing footprint | No new zoning setback | No replacement parking required | Not required |
| Junior ADU | Within the walls of the existing house | Up to 500 sq ft | No new zoning setback | None required | Only where it shares a bathroom with the main house |
What California allows
The numbers state law sets for you.
ADU law has been loosened almost every year since 2017, and SB 543 took effect on 1 January 2026. These are the figures that decide what fits on your lot and what a city may charge you for it.
Square feet, detached maximum
Most jurisdictions allow a detached ADU up to 1,200 square feet. SB 543 changed the basis of that measurement to interior livable space, which is defined more tightly than the old living area standard.
Square feet that cannot be zoned out
Lot coverage limits, minimum lot size rules and open space requirements cannot be used to block an 800 square foot unit that meets the setback and height standards. It is the provision that applies where a lot is said to be too small to take a unit.
Side and rear setback cap
For a new attached or detached unit, a city generally cannot demand more than four feet from the side and rear property lines. Convert inside an existing structure, or rebuild on the same footprint, and no new zoning setback applies at all.
Maximum height, detached
Sixteen feet is the base. It rises to eighteen within half a mile walking distance of a major transit stop or high-quality transit corridor, or on a lot with a multistory multifamily dwelling, then two feet more to match the main house's roof pitch. That is where twenty comes from.
Maximum height, attached
An attached unit can go to twenty-five feet, or to the primary dwelling's own height limit where that is lower. A city is not required to allow more than two storeys. Plenty of local ordinances permit considerably more than the state floor, so check yours rather than assuming sixteen.
Units on a single-family lot
One attached ADU, one detached ADU and one junior ADU. SB 543 made that combination explicit because some jurisdictions had been refusing it. Multi-family properties can qualify for more, depending on site conditions.
Business days to a completeness check
New under SB 543. Once you submit, the agency has fifteen business days to tell you whether your application is complete, rather than leaving you guessing while the clock does not run.
Days to a decision
Once the application is complete, the agency has sixty calendar days to approve or deny it ministerially. A denial has to itemise exactly what needs correcting, not simply refuse.
Parking spaces, in most cases
No parking can be required within half a mile of public transit, and no replacement parking can be demanded when a garage is converted or demolished to make the unit. Most homeowners never pour a new driveway.
Square feet, impact fee exemption
An ADU of 750 square feet or less of interior livable space cannot be charged local impact fees at all. Above that, fees have to be proportional to the primary dwelling rather than charged as though you built a whole new house.
Square feet, school fee exemption
Units under 500 square feet are exempt from school district developer fees. Since a junior ADU is capped at 500 square feet by definition, every JADU falls inside both this exemption and the impact fee exemption above.
Homes, if you split the lot
A different law entirely. SB 9 lets an owner divide a single-family lot in two and put two primary units on each, so four homes where one stood. It is not an ADU route and the two are often confused. How splits and separate sale work.
State law sets the floor, not the ceiling. Cities and counties still layer their own objective standards on top of it, and the six counties we work in do not all read them the same way. Two further bills, AB 956 and SB 1117, passed the legislature in August 2026 and were awaiting the governor's action at the end of that month, so their status should be confirmed before you rely on them. Treat this page as orientation rather than a legal opinion on your parcel. Figures checked September 2026.
The rules that are not about size
Who can own it, who can live in it, and what a city can charge.
Most of the questions homeowners actually ask are about tenure and money rather than square footage. These are the answers state law gives.
| Question | What state law says |
|---|---|
| How many units can one lot have? | Up to three. One attached ADU, one detached ADU and one junior ADU on a single-family lot. SB 543 made that combination explicit because some jurisdictions had been refusing it. Multi-family properties can qualify for more, depending on site conditions. |
| Do I have to live on the property? | Not for a standard ADU. Owner occupancy was permanently removed by AB 976, so both units can be rented. For a junior ADU, AB 1154 narrowed the requirement so it applies only where the JADU shares a bathroom with the primary dwelling. |
| Can I sell the ADU separately? | Only where the city or county has opted in under AB 1033, and it is a condominium conversion rather than a lot split. Of the six counties we work in, San Francisco and San Jose have opted in. Set out in full below. |
| Will I pay for a new utility connection? | For the standard single-family configurations described in Government Code section 66323(a)(1), no separate utility connection fee or capacity charge can be imposed. That covers most interior conversions and one detached new-construction unit per lot. It does not mean no physical utility work is needed. |
| Can my HOA stop me? | No. An HOA may not prohibit or unreasonably restrict an ADU on a single-family residential lot. It can still apply reasonable rules, and in practice it can still argue. |
| What about a unit that was built without a permit? | There is a legalising pathway for unpermitted units built before 1 January 2020, bringing them up to health and safety code rather than requiring demolition. What that costs depends entirely on what was built and how. |
Splits and separate sale
A lot split and a separate sale are two different things.
Homeowners often ask whether they can divide the property and sell the back unit. Two laws cover this, they work in quite different ways, and only one of them concerns an ADU.
| SB 9 urban lot split | AB 1033 condominium conversion | |
|---|---|---|
| What it does to the land | Divides one lot into two separate legal parcels, each at least 1,200 square feet, with the split no more uneven than 60/40. | Nothing. The lot stays whole. The land becomes common area and each unit becomes a separate airspace unit, exactly as in a two-unit condominium building. |
| What you end up with | Two parcels, each able to take two primary units. Up to four homes where one house stood. | One lot, two separately saleable units, each with its own address and its own assessor's parcel number for tax purposes. |
| Is it about ADUs | No. SB 9 units are primary dwellings, not ADUs, and whether an ADU can also be added on a split lot is constrained and needs checking. | Yes. This is the route that lets an existing or planned ADU be sold away from the main house. |
| Is it available everywhere | Statewide, including charter cities. Ministerial approval, no hearing, no environmental review, and a sixty day decision under SB 450. | No. It is permissive, so each city or county has to adopt an enabling ordinance first, and most have not. |
| Conditions worth knowing | An owner-occupancy affidavit is required on a lot split: you commit to living in one of the units as your principal residence for three years from approval. Rentals must be longer than thirty days, so short-term letting does not qualify. Rent-controlled, recently tenanted and historic-landmark properties are excluded, though AB 1061 opened historic districts from January 2026 where nothing contributing is demolished or altered. | It is a real subdivision-style process, not a form. A parcel map, a condominium plan and recorded CC&Rs are all required, under the Subdivision Map Act and the Davis-Stirling Act. Lender consent and separated utilities usually come into it. |
| Legal status | A 2024 Los Angeles Superior Court ruling struck SB 9 down for five Southern California charter cities. The Court of Appeal reversed that in November 2025 and sent the question back rather than settling it. SB 9 stands statewide in 2026, but the constitutional argument is not closed. | Settled law since 1 January 2024. The constraint is local adoption, not validity. |
Where separate sale is actually possible near you
AB 1033 only helps if your own jurisdiction has opted in. As of the most recent reporting available in September 2026, the list statewide is still short: San Jose, San Francisco, Santa Cruz, Santa Monica, and San Diego both city and unincorporated county.
Mapped onto the six counties we work in, that means San Francisco is in, and San Jose is in for Santa Clara County. No city in Marin, Contra Costa, Alameda or San Mateo had adopted an ordinance as of that reporting. Berkeley took it to council in May 2025 and was still exploring options.
San Jose moved first, in the summer of 2024, approved the state's first ADU condominium conversion in August 2025, and the resulting sale closed in July 2026. So the route works in practice, though so far in one city and once. It is not yet established enough to plan a project around.
Adoption changes month to month and this is exactly the sort of figure that goes stale, so confirm your own city's current position with its planning department before it affects a decision. Checked September 2026.
What it costs
The finishes are rarely what moves the number.
Most homeowners arrive with a figure from a cost-per-square-foot article. On an ADU that number is close to meaningless, because the expensive parts of the job are set by the parcel, not by the worktop you choose. A flat lot with the panel twenty feet away and a gate wide enough for a concrete truck is a different project from a hillside lot with a hand-dug footing and a full service upgrade, even with identical drawings.
For a sense of scale, recorded values on Ecostep's residential building permits run from $25,000 to $210,000. That is the public record rather than a quote, and where any particular project lands comes out of the site visit.
The six things that move an ADU budget
- Utility runs and panel capacityHow far the unit sits from the existing service, and whether the main panel has room for it. A service upgrade is the single most common budget surprise on an ADU.
- Slope and foundationA flat pad and a hillside cut are different jobs. Sloped lots usually need a soils report, and the report then dictates the foundation rather than the other way round.
- Site accessWhether a concrete truck, a lift or a lumber delivery can physically reach the rear yard, or whether every yard of concrete and every sheet of plywood comes through a side gate by hand.
- Sewer, water and drainageLateral condition, connection points, whether a sewer pump is needed, and where the new roof water is going to go.
- Fire and life safetyWhether sprinklers are triggered, and the separation required from the existing structures and the property line.
- What the demolition uncoversOn conversions this is the big one. What is behind the plaster, under the slab and inside the walls is unknown until it is open, which is why a conversion needs a contingency and a new build needs less of one.
Hard costs, soft costs and fees
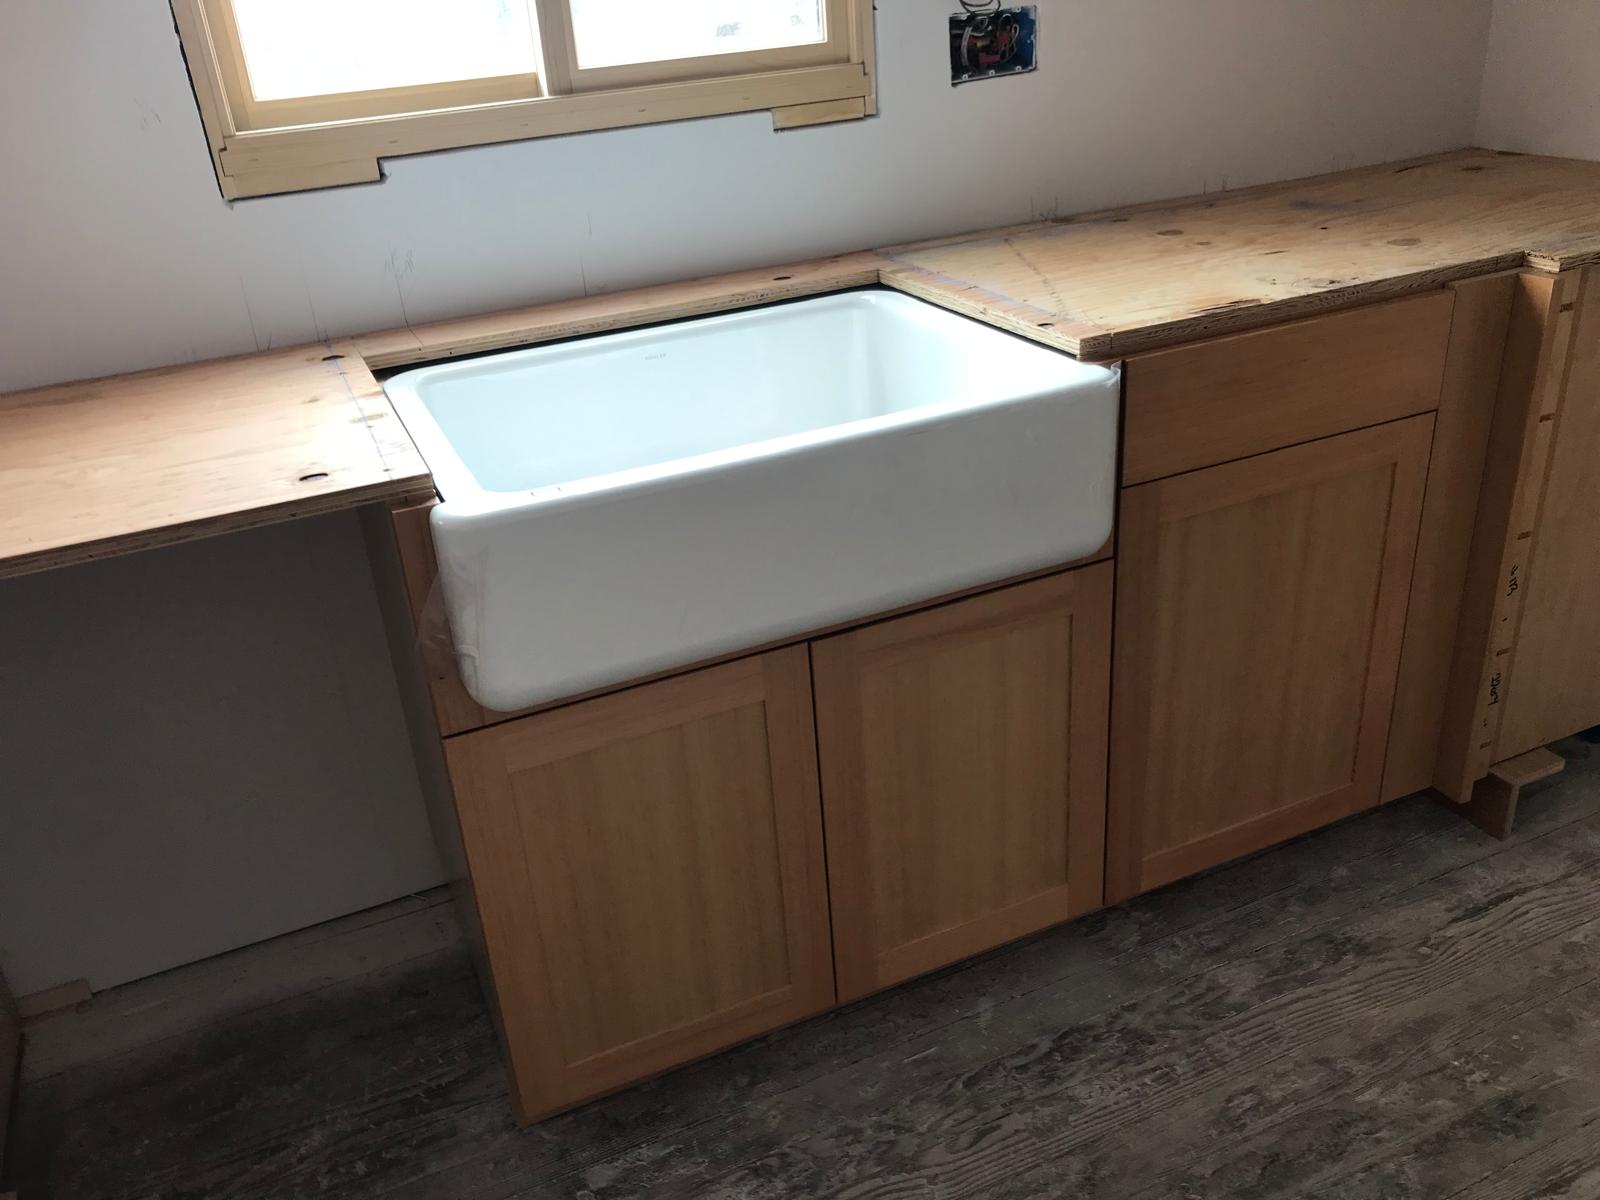
An ADU budget has three parts and homeowners usually only plan for the first. Hard costs are the building itself, priced out as trade divisions from mobilisation through to electrical. Soft costs are the design and the paperwork: conceptual design, code analysis, stamped construction drawings, and engineering reports from specialist consultants where the site calls for them, typically geotechnical, soils, structural, civil or energy. Fees are what the agency charges, and this is where the exemptions above are worth real money. A unit at 750 square feet or less pays no local impact fees, and under 500 square feet it pays no school district developer fees either.
If you want to see exactly how the construction half of that is broken down, the twelve trade divisions in a lump-sum bid are set out on our construction process page, line by line.
How long it takes
The permit clock is fixed. Getting to the start of it is not.
State law now puts hard deadlines on the agency. What it cannot do is put a deadline on how long it takes to produce an application the agency will accept as complete, and that is where most ADU projects actually lose time.
-
01
Feasibility
Walking the property and answering whether the thing you have in mind is buildable there at all. Lot dimensions, setbacks, existing structures, slope, panel capacity, sewer lateral, access and the local objective standards. This is the cheapest stage at which to find a problem and the most expensive one to skip.
-
02
Design and code analysis
Conceptual design, then code analysis against both state ADU law and the local ordinance. Where the site calls for it, this is also when engineering consultants come in, since a soils report can change a foundation and a foundation change moves the whole budget.
-
03
Construction documents and submittal
Stamped construction drawings, dimensioned and detailed enough both to permit the project and to price it properly. Then the submittal package goes in.
-
04
Plan check
Fifteen business days for the agency to rule the application complete, then sixty calendar days to approve or deny it. A denial must itemise the corrections. Rounds of corrections are the variable here, and a package that anticipates the usual comments goes through in fewer of them.
-
05
Construction and sign off
Site work, foundation, framing, rough-ins, inspections, insulation, finishes, then final inspection. The sequence and the inspection points are the same on an ADU as on any permitted structure, and they are set out stage by stage on our construction process page.
Start with the ground
Before the drawings and before the budget, the question is whether it fits.
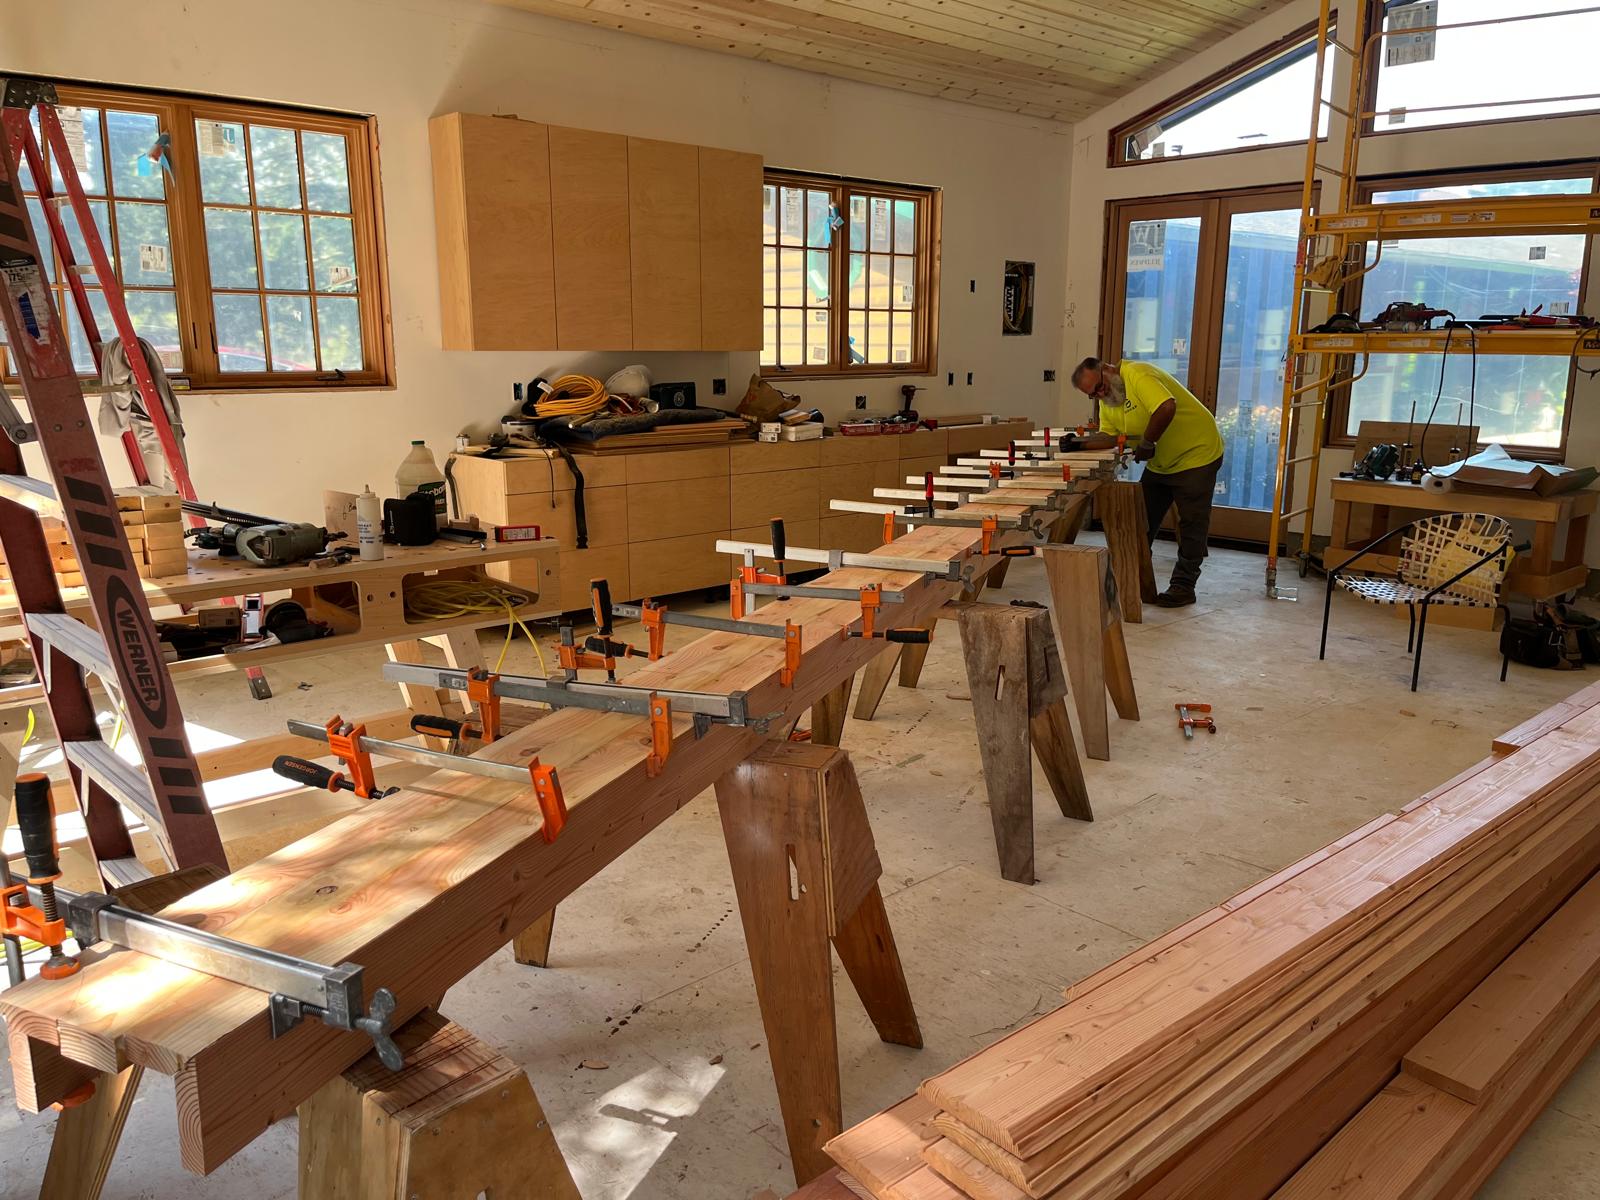
A feasibility visit answers that. The lot, the setbacks, the existing structures, the utilities and the access decide what is buildable long before anyone picks a worktop. If what you have in mind does not fit the parcel, that is worth hearing before you have paid for design.
What we hold on our licence
Four classifications, one contract.
Most residential contractors hold a B general building licence and subcontract everything else. Ecostep holds four, and on a unit this small the three extra ones are exactly the trades that decide the schedule.
| Classification | What it covers | Why it matters on an ADU |
|---|---|---|
| B, general building | Holding the prime contract on a complete structure | One licence number on the permit and one company answering for the whole unit, rather than a homeowner coordinating trades. |
| C-36, plumbing | Rough and finish plumbing, water and gas connection to the main home, sewer lateral, sewer pump, fire sprinklers | On an ADU the utility connection back to the house is one of the two usual choke points. It is plumbing scope, and it stays with the company holding the contract instead of waiting on a sub's calendar. |
| C-2, insulation and acoustical | Thermal insulation, weather barriers, dampproofing and waterproofing, acoustical work | A small unit lives or dies on its envelope. Holding this classification is uncommon on a residential contract and it shows up in how the finished unit holds temperature and sound, particularly where it sits close to a property line. |
| C-6, cabinet and millwork | Cabinetry, built-ins, finish carpentry, trim, stairs and railings | In 500 or 800 square feet, storage is the whole design. We draw and cut cabinetry in our own shop on a five by twelve foot CNC router, so a run is made to the room rather than ordered to the nearest catalogue size and shimmed. |
Where our permitted ADU work is on record
Residential building permits are public record, each carrying a licence number, a scope and a valuation. Ecostep's permitted ADU work appears in Alameda, Berkeley and Concord, with whole-house remodels in Berkeley and Fremont and kitchen and bathroom work in San Francisco, Belmont and San Leandro.
We work across Contra Costa, Alameda, San Francisco, San Mateo, Santa Clara and Marin counties. Ecostep, Inc. is a California corporation, founded in 2015, and Amer Abusafieh has held a California general contractor licence since 2003.
Questions
What homeowners ask about ADUs.
What is an accessory dwelling unit?
A second, self-contained home on a lot that already has a house. It needs its own entrance, its own kitchen and its own bathroom, and it can be detached, attached to the main house, converted from a garage, or carved out of the existing house as a junior ADU. People use them for rental income, for a parent or an adult child, or as a home office with a door that closes.
How big can an ADU be in California?
Most jurisdictions allow a detached ADU up to 1,200 square feet of interior livable space. Separately, an 800 square foot unit is protected: a city cannot use lot coverage limits, minimum lot size or open space rules to block one that meets the setback and height standards. What your particular parcel will carry still depends on the existing structures and the local objective standards.
How many ADUs can I build on my lot?
Up to three on a single-family lot: one attached ADU, one detached ADU and one junior ADU. SB 543 made that combination explicit because some jurisdictions had been refusing it. Multi-family properties can qualify for more, depending on site conditions. What your particular parcel will physically carry is a separate question from what the law permits, which is what the feasibility visit settles.
How close to the property line can an ADU go?
For a new attached or detached unit, a city generally cannot require more than four feet from the side and rear property lines. If you convert inside an existing structure, or rebuild on the same footprint, no new zoning setback applies at all. Front setbacks and fire separation are handled separately and are worth checking on your specific lot.
How tall can an ADU be?
A detached ADU tops out at twenty feet under state law, and it gets there in steps. Sixteen feet is the base. Eighteen feet if the property is within half a mile walking distance of a major transit stop or a high-quality transit corridor, or if the lot has an existing or proposed multistory multifamily dwelling. Then two feet on top of that if the ADU's roof pitch matches the main house, which is worth designing for because it is the difference between a cramped roof and a well-proportioned one.
An attached ADU can go to twenty-five feet, or to the primary dwelling's height limit where that is lower. A city is not obliged to allow more than two storeys. Those are state floors, not ceilings, so plenty of local ordinances permit more and it is worth checking yours rather than assuming sixteen.
Do I need to add parking for an ADU?
Usually not. No parking can be required if the property is within half a mile of public transit, and no replacement parking can be demanded when you convert or demolish a garage to create the unit. Several other state exemptions also apply, so it is worth checking rather than assuming you need a new space.
Do I have to live on the property?
Not for a standard ADU. The owner occupancy requirement was permanently removed by AB 976, so both the house and the ADU can be rented. For a junior ADU, AB 1154 narrowed the requirement from January 2026 so that it applies only where the JADU shares a bathroom with the primary dwelling.
How long does an ADU permit take?
Once an application is complete, the agency has sixty calendar days to approve or deny it, and a denial must itemise exactly what needs correcting. Since 1 January 2026 the agency also has fifteen business days to tell you whether the application is complete. The part that varies is how many rounds of corrections it takes to get there, which is a function of how well the submittal package anticipates the local comments.
Can I sell an ADU separately from the main house?
Only where your city or county has opted in under AB 1033, and it is a condominium conversion rather than a lot split: the land stays one parcel as common area and each unit becomes a separate airspace unit. As of September 2026 the statewide list is short, and of the counties we work in San Francisco has opted in and San Jose has opted in for Santa Clara County. No city in Marin, Contra Costa, Alameda or San Mateo had adopted an ordinance as of the latest reporting we could find.
It is also a real process rather than a filing: a parcel map, a condominium plan and recorded CC&Rs, under the Subdivision Map Act and the Davis-Stirling Act, usually with lender consent and separated utilities. Worth confirming your city's current position before it affects a decision.
Can I split my lot instead of building an ADU?
Possibly, and it is a different law. SB 9 lets an owner of a single-family lot divide it in two, with each new parcel at least 1,200 square feet and the split no more uneven than 60/40, and put two primary units on each. Four homes where one house stood, with ministerial approval, no hearing, no environmental review and a sixty day decision.
The conditions matter. A lot split requires an owner-occupancy affidavit committing you to live in one of the units as your principal residence for three years from approval, rentals have to be longer than thirty days, and rent-controlled, recently tenanted and historic-landmark properties are excluded. SB 9 also survived a court challenge rather than winning it outright: a 2024 ruling struck it down for five Southern California charter cities, the Court of Appeal reversed that in November 2025 and sent the question back, so it stands statewide in 2026 with the constitutional argument still open.
SB 9 units are primary dwellings, not ADUs, and whether an ADU can additionally go on a split lot is constrained. If your goal is rental income rather than selling land, an ADU is usually the simpler route.
What does an ADU cost?
Recorded values on Ecostep's residential building permits run from $25,000 to $210,000, which gives you the shape of it without pretending to be a quote. On an ADU the lot drives the number more than the finishes do: how far the unit sits from the existing service, whether the panel has capacity, the slope, the site access and the condition of the sewer lateral. A garage conversion is usually the cheapest permitted route because the footprint and slab already exist.
Are there impact fees on an ADU?
Not on a unit of 750 square feet or less of interior livable space. Above that, fees must be proportional to the primary dwelling rather than charged as though you had built a new house. Units under 500 square feet are also exempt from school district developer fees, which means every junior ADU falls inside both exemptions.
Will I need a soils report?
On a sloped or hillside lot, usually yes, and it is worth budgeting for early because the report dictates the foundation rather than the other way round. Flat lots often do not need one. Engineering reports from specialist consultants, geotechnical, soils, structural, civil or energy, are part of the soft cost side of an ADU budget rather than the construction side.
Will an ADU trigger fire sprinklers?
It depends on the unit, the site and whether the main house has them. Fire and life safety is one of the six things that genuinely move an ADU budget, along with the separation required from existing structures and the property line, so it belongs in the feasibility conversation rather than being discovered at plan check.
Can I convert my garage into an ADU?
Yes, and it is normally the least expensive permitted route, because the footprint, the slab and often the shell are already there. No new zoning setback applies to a conversion inside the existing footprint, and no replacement parking can be required. The work that does need budgeting is the envelope, the insulation, the plumbing and whatever the demolition uncovers under the slab.
What is a junior ADU, and how is it different?
A junior ADU is up to 500 square feet and sits within the walls of the existing or proposed single-family house. It needs an independent exterior entrance and an efficiency kitchen, and it may share sanitation facilities with the main home. It is the smallest and lightest option, and it is the one where an owner occupancy requirement can still apply, but only where it shares a bathroom with the primary dwelling.
Who pulls the permit, you or me?
We do. Ecostep prepares the stamped construction drawings, submits them, answers the plan check comments and carries the application through to an issued permit before work starts. Our licence number goes on the application, which also means the work is inspected against our licence rather than yours. If you pull it yourself as an owner-builder, you accept responsibility for every permit, every development standard and code compliance across the whole project.
Which areas do you work in?
Contra Costa, Alameda, San Francisco, San Mateo, Santa Clara and Marin counties. Our permitted work on public record sits in Alameda, Berkeley, Concord, Fremont, San Francisco, Belmont and San Leandro.
Related
Start here
Tell us the address and what you are thinking about.
We will walk the property, tell you what is feasible there, and set out the scope and the price in writing before you commit to anything.
- Phone925-628-4860
- Emailinfo@ecostepinc.com
- Service areaContra Costa, Alameda, San Francisco, San Mateo, Santa Clara and Marin counties