

Home/Home Additions
More house, without moving
Home Additions
Rear and side additions, second storeys, bump-outs and conversions of existing volume, designed and built under one licence. We take the project from the structural question through stamped drawings and plan check to final inspection.
What is a home addition?
A home addition extends the house you already have, sharing its entrance, kitchen and systems. It is reviewed under your local zoning ordinance rather than under the state ADU rules, which means the setbacks, size limits and fees are different. Ecostep designs and builds additions across six Bay Area counties under CSLB licence #1006147.
This page covers the five kinds of addition, how an addition compares with an ADU including when the ADU route is the better one, what actually drives the cost, and what it is like to live in the house while the work runs. It does not price your project or interpret your local ordinance for your parcel.

The options
Five ways to add space to a house you already like.
Which one suits your property is usually decided by the lot, the existing roof structure and how much of the house you can live without while the work runs.
| Type | What it is | The usual constraint |
|---|---|---|
| Single-storey rear or side addition | Extending the footprint outward at ground level | Rear and side setbacks, lot coverage and floor area ratio under the local ordinance. Also whether a concrete truck can reach the pour. |
| Second-storey addition | Building up over part or all of the existing footprint | The existing foundation and framing have to carry it, so this one usually starts with a structural engineer rather than a designer. |
| Bump-out | A small extension of one room, often a few feet, to make a layout work | Roof tie-in. A bump-out is cheap in square footage and expensive in flashing and detailing. |
| Garage conversion to habitable space | Turning the garage into part of the house rather than into a separate unit | Envelope, insulation and floor level. Treated as an addition, not an ADU, because it is not self-contained. |
| Attic or basement conversion | Making existing enclosed volume habitable | Ceiling height, egress, stair geometry and, in a basement, moisture. Cheapest in materials, often the fussiest in code. |
Addition or ADU
The most useful question to settle first.
An addition and an accessory dwelling unit both add finished square footage, and they are reviewed under completely different rules. Getting this wrong is expensive, because the approval route, the setbacks and the fees all change.
| Home addition | Accessory dwelling unit | |
|---|---|---|
| What it is | More house. Shares the entrance, kitchen and systems with the existing home. | A second, self-contained home with its own entrance, kitchen and bathroom. |
| Approval route | Normal plan check under the local zoning ordinance, with the usual discretionary review where it applies. | State law provides a ministerial route: fifteen business days to a completeness check and sixty calendar days to a decision. |
| Setbacks | Whatever the local ordinance requires, which is often considerably more than four feet. | A city generally cannot demand more than four feet from the side and rear property lines on a new unit. |
| Size limits | Set by local lot coverage and floor area ratio rules. | Up to 1,200 sq ft in most jurisdictions, with an 800 sq ft unit protected from lot coverage and minimum lot size rules. |
| Parking | Local ordinance applies. | None can be required within half a mile of transit, and no replacement parking on a garage conversion. |
| Impact fees | Normally applicable. | Prohibited on a unit of 750 sq ft or less of interior livable space. |
| Can it be rented separately | No, it is part of the house. | Yes. Owner occupancy was permanently removed by AB 976. |
| Best when | You want a bigger house: another bedroom, a primary suite, a real kitchen, a room that works. | You want rental income, a separate household, or the most finished square footage a built-out lot will take. |
In short: an addition is the better answer when you want the house itself to be bigger, and an ADU is the better answer when you want a second household or an income. On a tight lot the ADU rules are often more permissive than the addition rules, which surprises people. It is worth checking both routes on your parcel before assuming. The ADU guide sets out the state rules in full.
What drives the cost
An addition is priced by what it touches, not by its floor area.
A square foot of new bedroom on a flat rear yard and a square foot of second storey over an existing kitchen are not the same product. These are the things that decide the number.
- Structural interfaceWhat the new work lands on. A second storey needs the existing foundation and framing checked and usually strengthened, and that assessment happens before design rather than after.
- Roof tie-inWhere the new roof meets the old one. Flashings, valleys and the junction detailing are where additions leak, and they are priced under insulation and moisture protection rather than under framing.
- Extending the systemsPlumbing, electrical and heating have to reach the new space. Panel capacity and whether the existing heating system can carry the extra volume both get checked early.
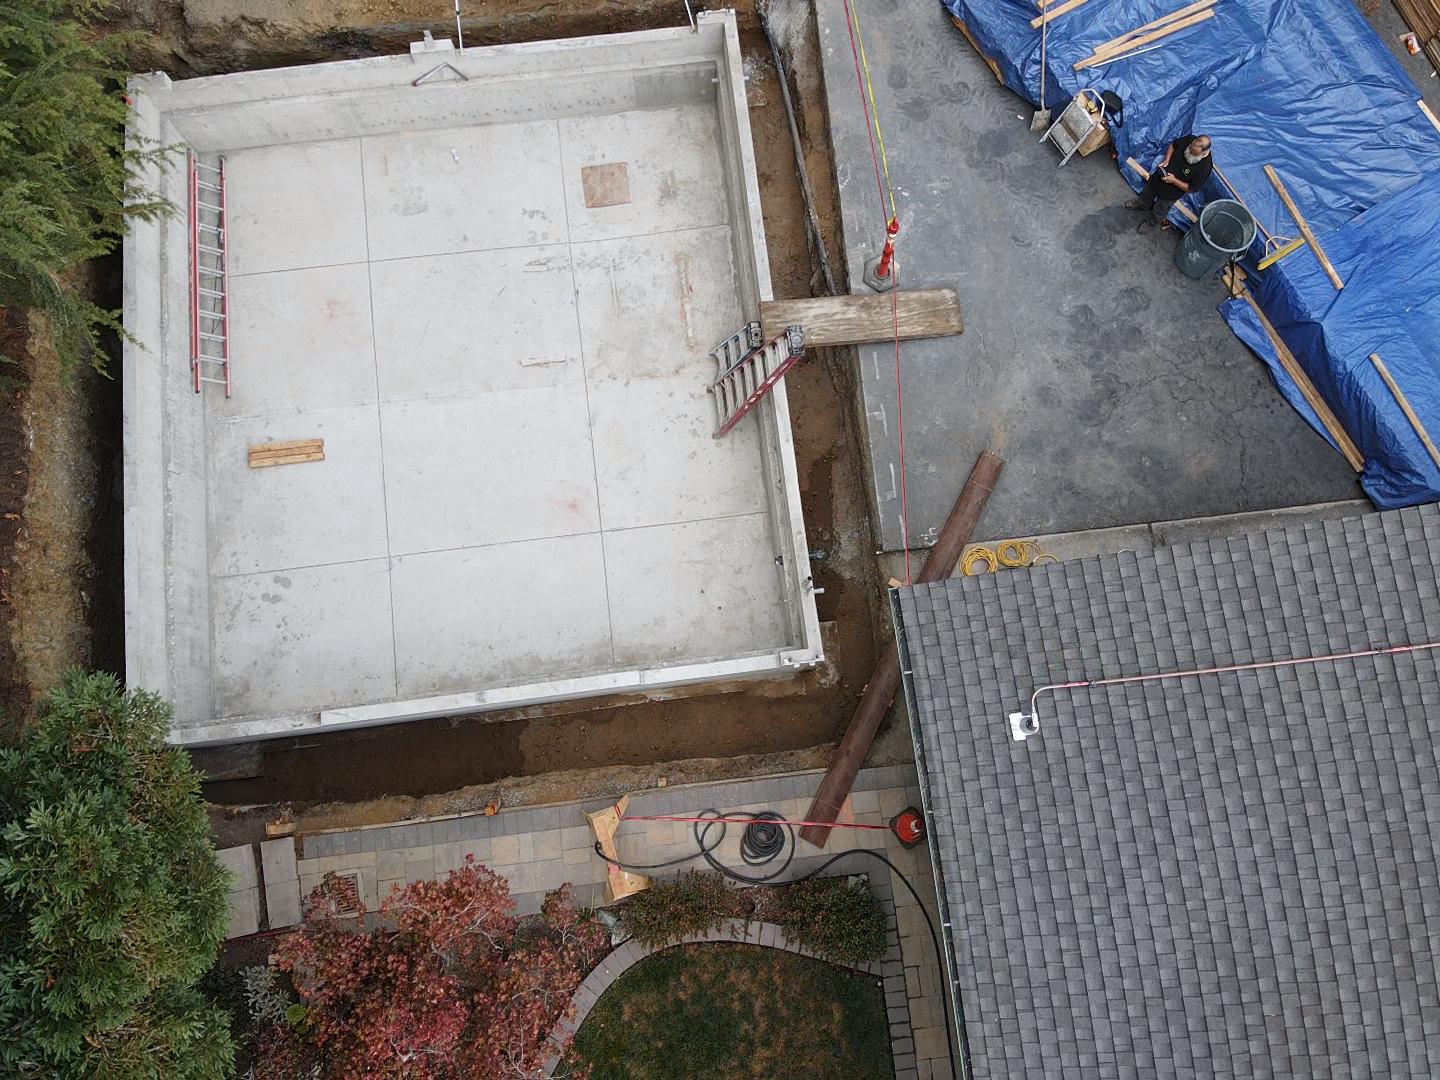
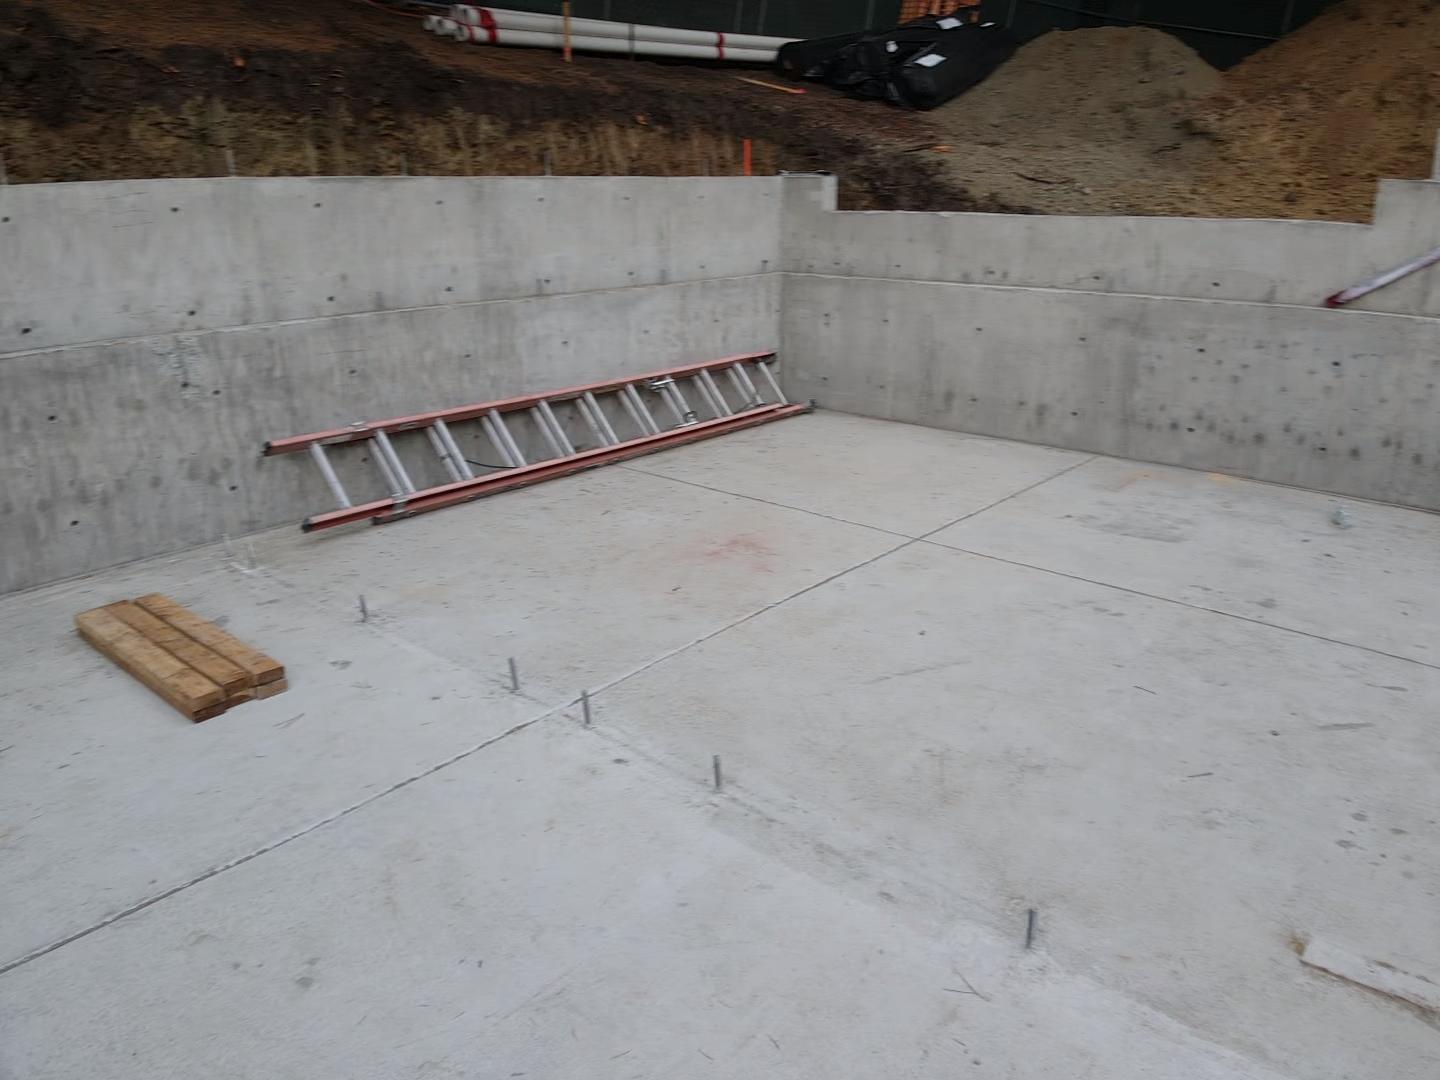
- Foundation and siteExcavation, trenching and a new foundation on the addition footprint, plus whether equipment and concrete can physically reach it.
- The envelopeInsulation, weather barriers and air sealing on the new construction, and the awkward question of how it meets an older, leakier building. This is C-2 work and it is ours.
- What opening up the wall revealsThe existing structure is unknown until it is exposed. On an addition the demolition is limited, which is why an addition usually needs a smaller contingency than a whole-house remodel.
Recorded values on our residential building permits run from $25,000 to $210,000. That is the public record rather than a quote.
Living through it
You will probably still be in the house.
Unlike a whole-house remodel, an addition often lets you stay put, which is most of its appeal. It also means the site setup matters more than people expect. A construction budget carries real lines for turning a home into a working site and keeping it liveable: onsite supervision, sanitary facilities, temporary fencing and security barriers, temporary tree and plant protection, and progress cleaning through the job rather than only a final clean at the end.
Those are real costs, and they belong in the budget as visible lines when somebody is sleeping thirty feet from the framing.
Where our permitted work is on record
Residential building permits are public record, each carrying a licence number, a scope and a valuation. Ecostep's permitted work includes whole-house remodels in Berkeley and Fremont, accessory dwelling units in Alameda, Berkeley and Concord, and kitchen and bathroom work in San Francisco, Belmont and San Leandro. We work across Contra Costa, Alameda, San Francisco, San Mateo, Santa Clara and Marin counties.
Before the drawings
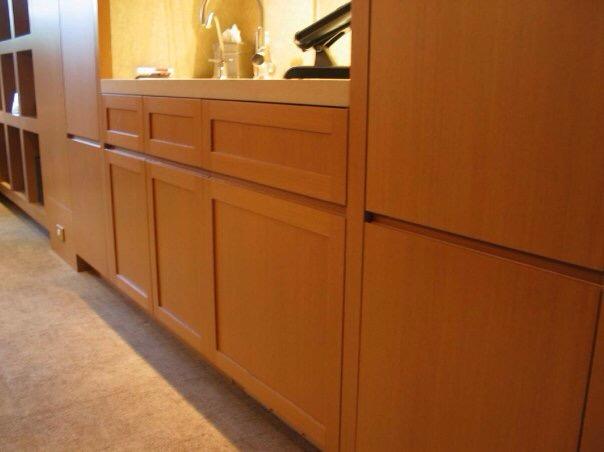
The structure decides what is possible, not the floor plan.
On an addition the first questions are what the new work lands on and where the new roof meets the old. A feasibility visit answers both, along with setbacks, lot coverage, panel capacity and whether equipment can reach the work.
Questions
What homeowners ask.
What is the difference between a home addition and an ADU?
An addition makes the house bigger and shares its entrance, kitchen and systems. An ADU is a second self-contained home with its own entrance, kitchen and bathroom. The practical difference is the approval route: ADUs get a state-mandated ministerial path with a four foot setback cap and a sixty day decision, while an addition is reviewed under your local zoning ordinance with its own setbacks, lot coverage and floor area ratio. On a tight lot the ADU rules are often more permissive, which catches people out.
Do I need a permit for a home addition?
Yes. Any habitable addition requires a building permit, and the drawings have to satisfy plan check. We prepare and submit the stamped construction drawings, answer the plan check comments and carry the application through to an issued permit before work starts, with our licence number on it.
How long does an addition permit take?
Unlike an ADU, an addition does not get the state's fifteen business day completeness check or its sixty day ministerial decision. It goes through normal plan check under the local ordinance, so the timeline depends on the jurisdiction and on how many rounds of corrections the submittal package generates. A set that anticipates the usual local comments goes through in fewer of them.
Can I build a second storey on my house?
Often, but it starts with the structure rather than the design. The existing foundation and framing have to be able to carry the new load, and that usually means a structural engineer looking at it before anyone draws a floor plan. Height limits and, in some jurisdictions, daylight plane or setback rules for upper storeys also apply.
How much does a home addition cost?
Recorded values on our residential building permits run from $25,000 to $210,000, which gives you the shape of it without pretending to be a quote. An addition is priced by what it touches rather than by its floor area: the structural interface, the roof tie-in, extending the plumbing and electrical, the foundation, and the envelope where new construction meets an older building. A bump-out of a few feet can cost more per square foot than a larger rear addition because the detailing is harder.
Will an addition trigger an electrical panel upgrade?
Sometimes. It depends on the existing panel's capacity and what the new space needs, and it is one of the first things worth checking because it is a meaningful line in the budget rather than a detail. Extending the heating system is the same kind of question: whether what is there can carry the extra volume.
Can I stay in the house during an addition?
Usually yes, and that is a large part of why people choose an addition over moving. It does mean the site setup matters: onsite supervision, sanitary facilities, temporary fencing, tree and plant protection, and progress cleaning through the job rather than just at the end. Those belong in the budget as visible lines.
Can you convert my garage into extra living space rather than an ADU?
Yes. Converting a garage into part of the house is treated as an addition, because the space is not self-contained. It is a different permit route from a garage conversion ADU and it has different consequences for setbacks, fees and whether the space can be rented. Worth deciding deliberately rather than by accident, since the ADU route can carry fee exemptions the addition route does not.
Do you handle the structural engineering?
Specialist consultants are brought in where the site or the structure calls for them, most often structural, geotechnical, soils, civil or energy. On a second storey the structural report comes first and the design follows it. Those reports are soft costs and sit outside the construction budget, which is worth knowing when you compare quotes.
What is a floor area ratio, and why does it limit my addition?
A ratio between total floor area and lot size set by your local zoning ordinance, used to cap how much building a parcel can carry. Along with lot coverage and setbacks it is one of the constraints that decides an addition's size, and unlike the ADU rules there is no state provision overriding it. Checking it is part of the feasibility stage.
Who pulls the permit?
We do. Our licence number, CSLB #1006147, goes on the application, which means the work is inspected against our licence rather than against you as an owner-builder. If you pull it yourself you take on responsibility for every development standard and for code compliance across the whole project.
Which areas do you work in?
Contra Costa, Alameda, San Francisco, San Mateo, Santa Clara and Marin counties. Our permitted residential work on public record sits in Alameda, Berkeley, Concord, Fremont, San Francisco, Belmont and San Leandro.
Related
Start here
Tell us the address and what you are thinking about.
We will walk the property, tell you what is feasible there, and set out the scope and the price in writing before you commit to anything.
- Phone925-628-4860
- Emailinfo@ecostepinc.com
- Service areaContra Costa, Alameda, San Francisco, San Mateo, Santa Clara and Marin counties