
Home/Design Build
One firm, one contract, from feasibility to final inspection
Design Build
Ecostep is a licensed design-build firm. Feasibility, planning, conceptual design, code analysis, stamped construction drawings and interior design sit with the same company that frames, insulates, plumbs and finishes the building.
What is design build?
Design-build means one licensed firm carries both the design and the construction of your project. Instead of hiring a designer, taking the drawings to market and then hiring a builder, you hold a single contract with the firm that draws it and builds it. Ecostep works this way across six Bay Area counties under CSLB licence #1006147.
This page covers what sits inside design-build here, how it compares with the traditional design then bid then build route including where that route is genuinely better, and which four CSLB classifications we hold. It does not price your project, because that comes out of the drawings and the site.

What is included
Everything from the first question to the last inspection.
Design-build means one licensed firm carries both halves of the project. These are the pieces that sit on our side of the line.
| Stage | What it produces | Why it comes first |
|---|---|---|
| Feasibility study | A plain answer on whether the project is buildable on that parcel, and at roughly what scale | Zoning, lot coverage, height, setbacks, access, utilities and easements decide what is possible before a single line is drawn. |
| Project planning | Scope, sequence and the decisions that have to be made, in the order they have to be made | Most cost overruns are late decisions, not bad prices. Planning is where you find out which choices are expensive to defer. |
| Conceptual design | Plans, elevations and the spatial idea, developed until you can actually picture living in it | Cheap to change at this stage. Expensive to change once it is framed. |
| Code analysis | A written check of the design against state law and the local ordinance | This is the stage that stops a design being redrawn at plan check. It is also where local objective standards get read properly. |
| Stamped construction drawings | The permit set, dimensioned and detailed enough to be built from and priced from | A drawing set has two jobs: satisfy a plan checker and let a bid be costed rather than guessed. Sets that only do the first produce change orders. |
| Interior design | Finishes, cabinetry, fixtures and the decisions that touch the structure | Selections that move a plumbing wall or change an electrical load belong in design, not in construction. |
Design-build compared
The alternative is two contracts and a gap between them.
The traditional route, design-bid-build, has you hire a designer, take the finished drawings to market, and hire a builder from the bids. It is a well established model. It does leave you holding two contracts when a problem could be either a design issue or a construction one.
| Design-build | Design then bid then build | |
|---|---|---|
| Contracts you hold | One | Two, with you between them |
| Who is accountable for a clash | The firm that drew it and is building it | Contested between designer and builder |
| When you learn the real price | During design, as the drawings develop | After design is finished and paid for |
| Buildability input | From the people who will actually build it, while it is still drawings | Only at bid stage, when changes are expensive |
| Competitive tension on price | Lower, since there is no open bid on the finished set | Higher, which is the genuine advantage of the traditional route |
| Schedule | Design and early procurement can overlap | Strictly sequential |
Both routes have a genuine advantage. Design-bid-build gives you competitive tension on the construction price. Design-build gives you a single accountable party and buildability input while the project is still drawings. Which matters more depends on how many unknowns the building is likely to hold, and an older Bay Area house usually holds several.
What we hold
Four classifications on one licence.
A design-build firm that subcontracts every trade is still coordinating other people's calendars. Ecostep holds four CSLB classifications, which means four of the trades on your project are ours.
| Classification | What it covers | What that changes |
|---|---|---|
| B, general building | Holding the prime contract on a complete structure | One licence number on the permit, and the work inspected against it rather than against you. |
| C-2, insulation and acoustical | Thermal insulation, weather barriers, dampproofing and waterproofing, acoustical work | Uncommon on a residential contract. It comes from Amer's career in mechanical insulation, and it shows up in how a finished house holds temperature and sound. |
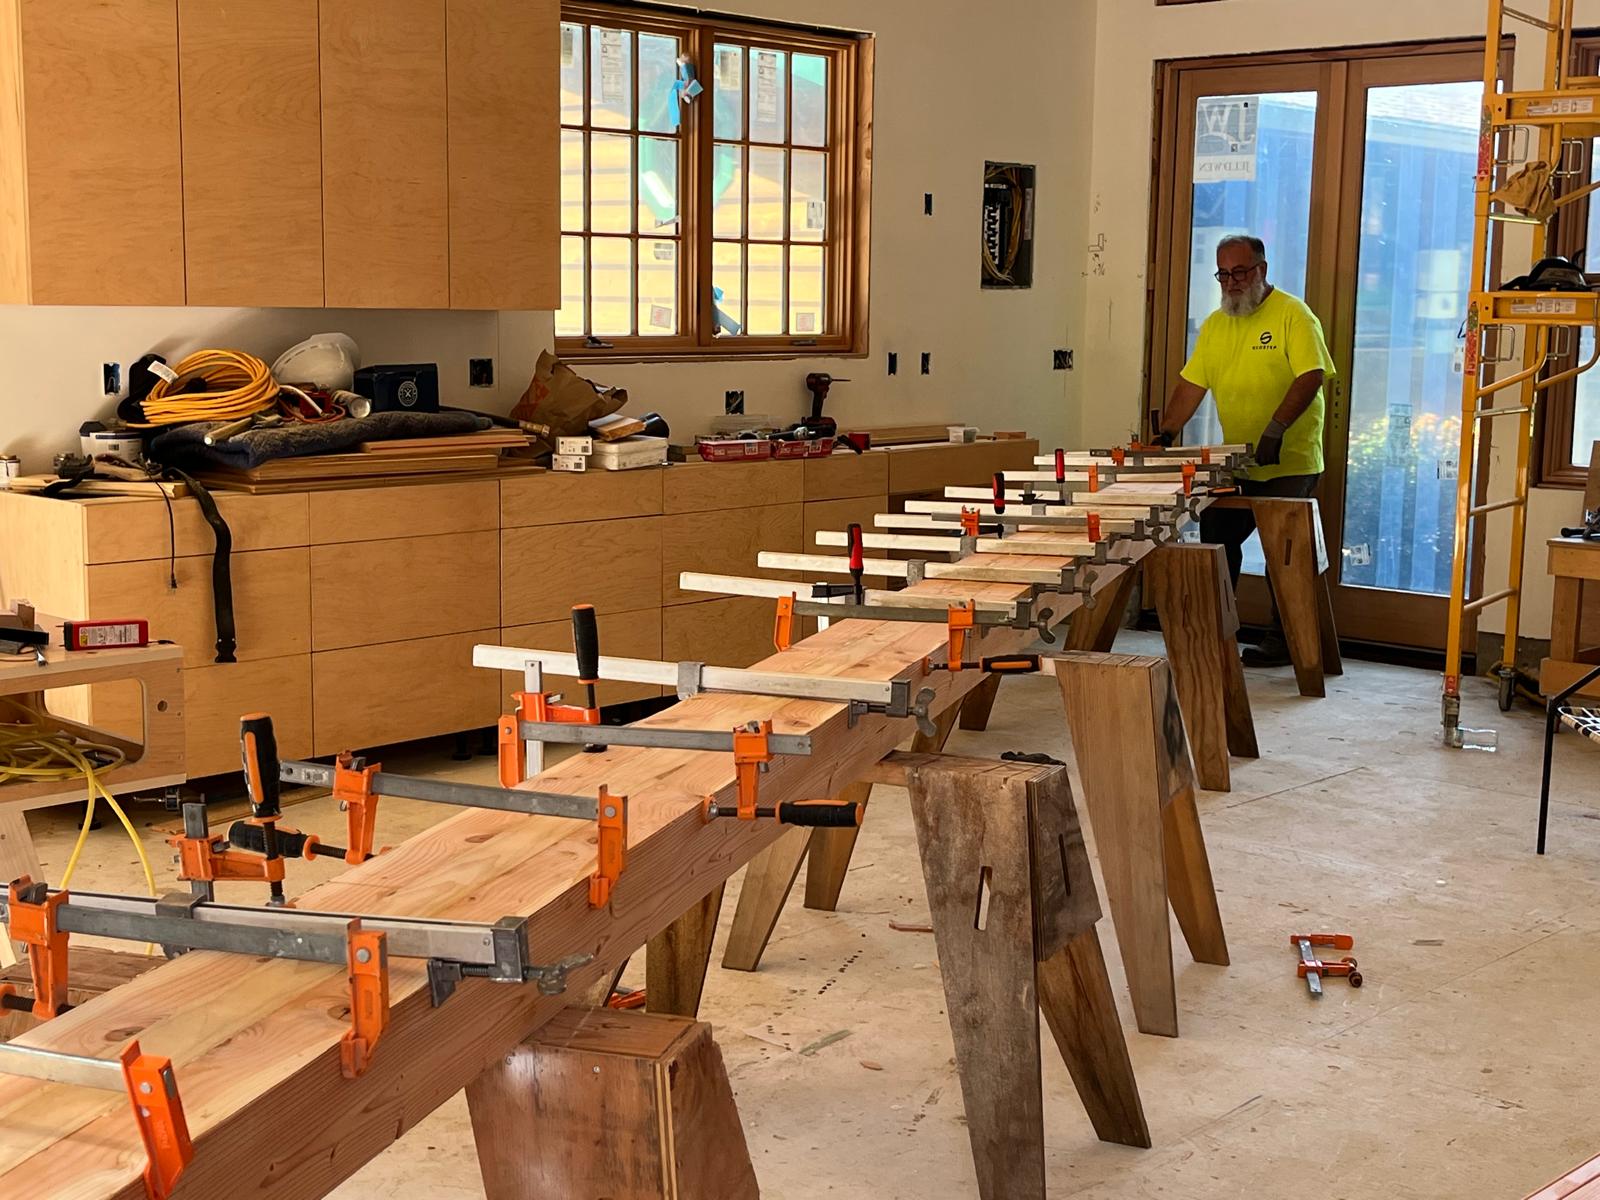
| C-6, cabinet and millwork | Cabinetry, built-ins, finish carpentry, trim, stairs and railings | Drawn and cut in our own shop on a five by twelve foot CNC router, so a run is made to the room rather than ordered to the nearest catalogue size. |
| C-36, plumbing | Rough and finish plumbing, water and gas connections, sewer lateral, fire sprinklers | Rough plumbing has to pass before insulation, and insulation before drywall. Holding it means that sequence is not somebody else's booking. |
Who you are working with
Amer Abusafieh has held a California general contractor licence since 2003 and has worked in the trades since January 1986. Ecostep, Inc. is a California corporation, founded in 2015, working across Contra Costa, Alameda, San Francisco, San Mateo, Santa Clara and Marin counties. Brandon Cody Sr. and Brian Newth are the other managing partners.
Our permitted residential work is on the public record in Alameda, Berkeley, Concord, Fremont, San Francisco, Belmont and San Leandro, with recorded values from $25,000 to $210,000.
How a project runs
Five stages, and twelve trade divisions inside the fourth.
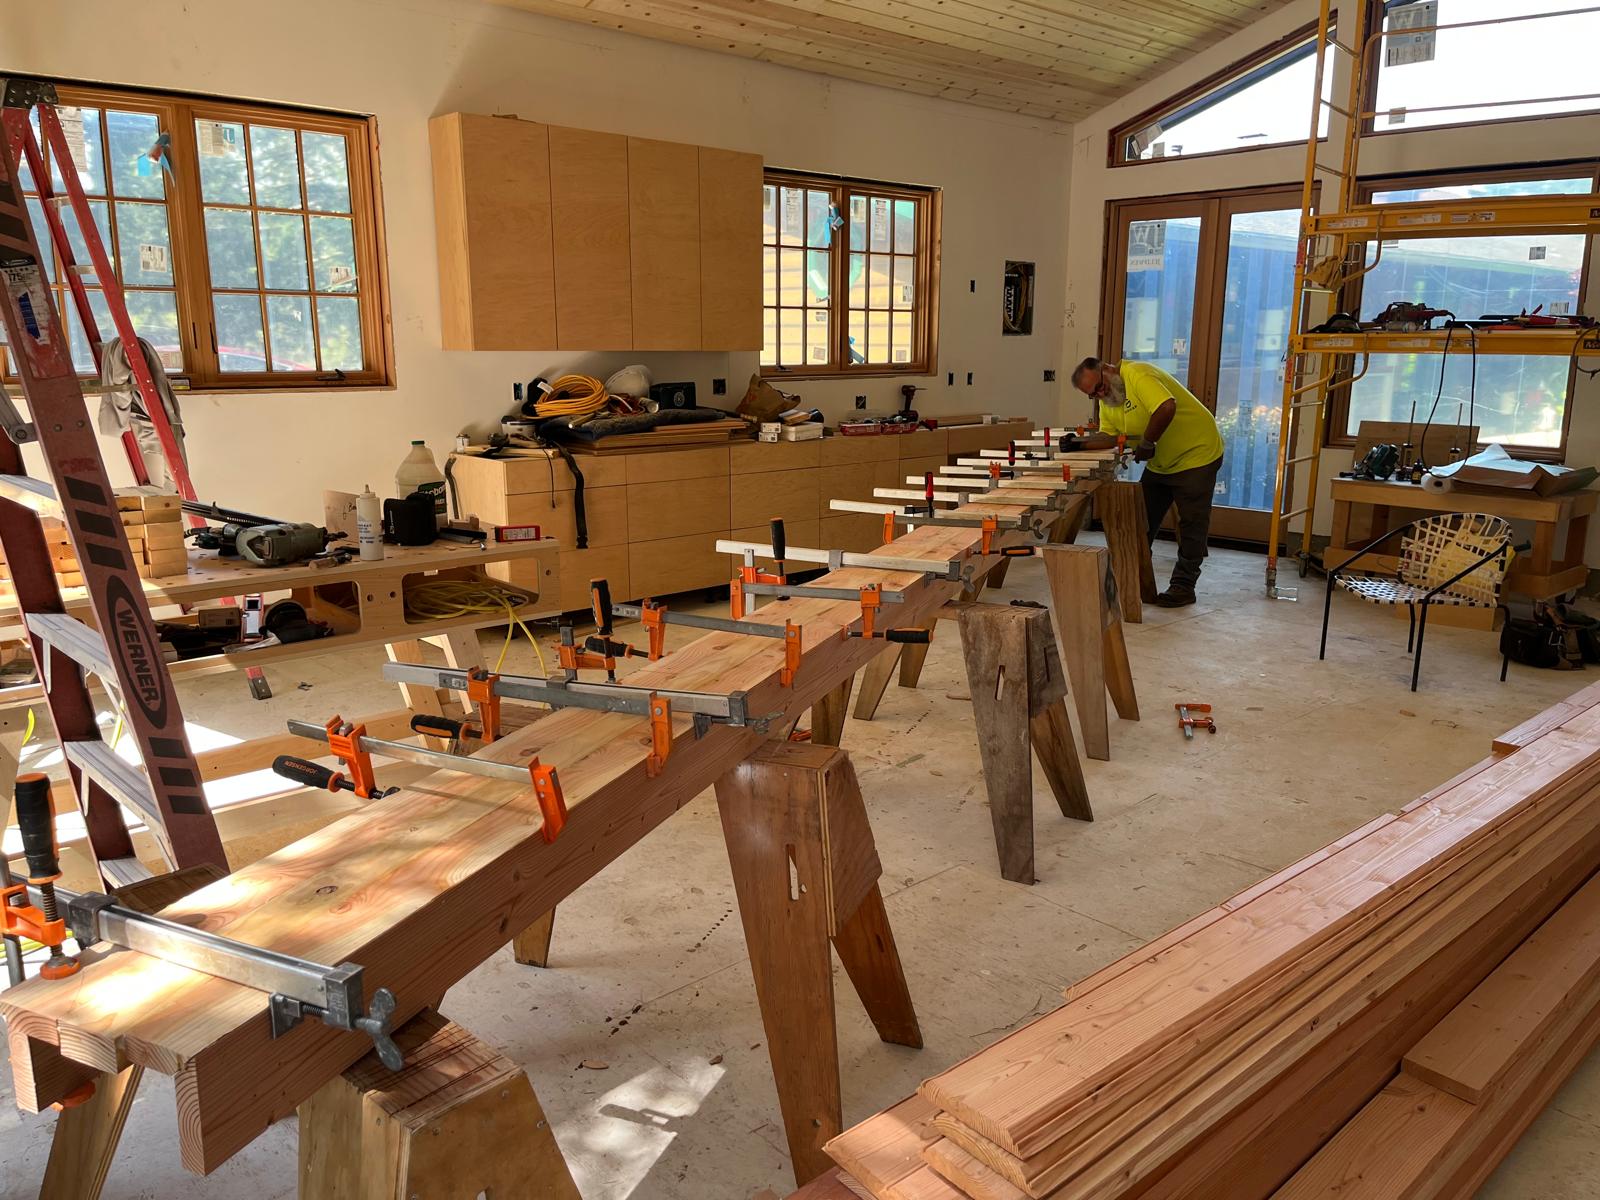
Feasibility, design and code analysis, construction documents and permitting, construction, closeout. The construction stage is priced as twelve trade divisions with around a hundred and fifty line items, and every one of them is set out in full.
Questions
What homeowners ask.
What does design-build actually mean?
One licensed firm carries both the design and the construction. The feasibility study, project planning, conceptual design, code analysis, stamped construction drawings and interior design sit with the same company that then frames, insulates, plumbs and finishes the building. You hold one contract instead of two, and you are not refereeing between a designer and a builder who have never worked together.
Is design-build cheaper than hiring an architect and then a contractor?
Not automatically, and anyone who promises that is guessing. The traditional route gives you competitive tension on the construction price, which is a genuine advantage. What design-build saves is the cost of rework: buildability problems get caught while the project is still drawings rather than at bid stage or, worse, on site. On an older house with unknowns behind the plaster, that tends to be the larger number.
Do you use an architect?
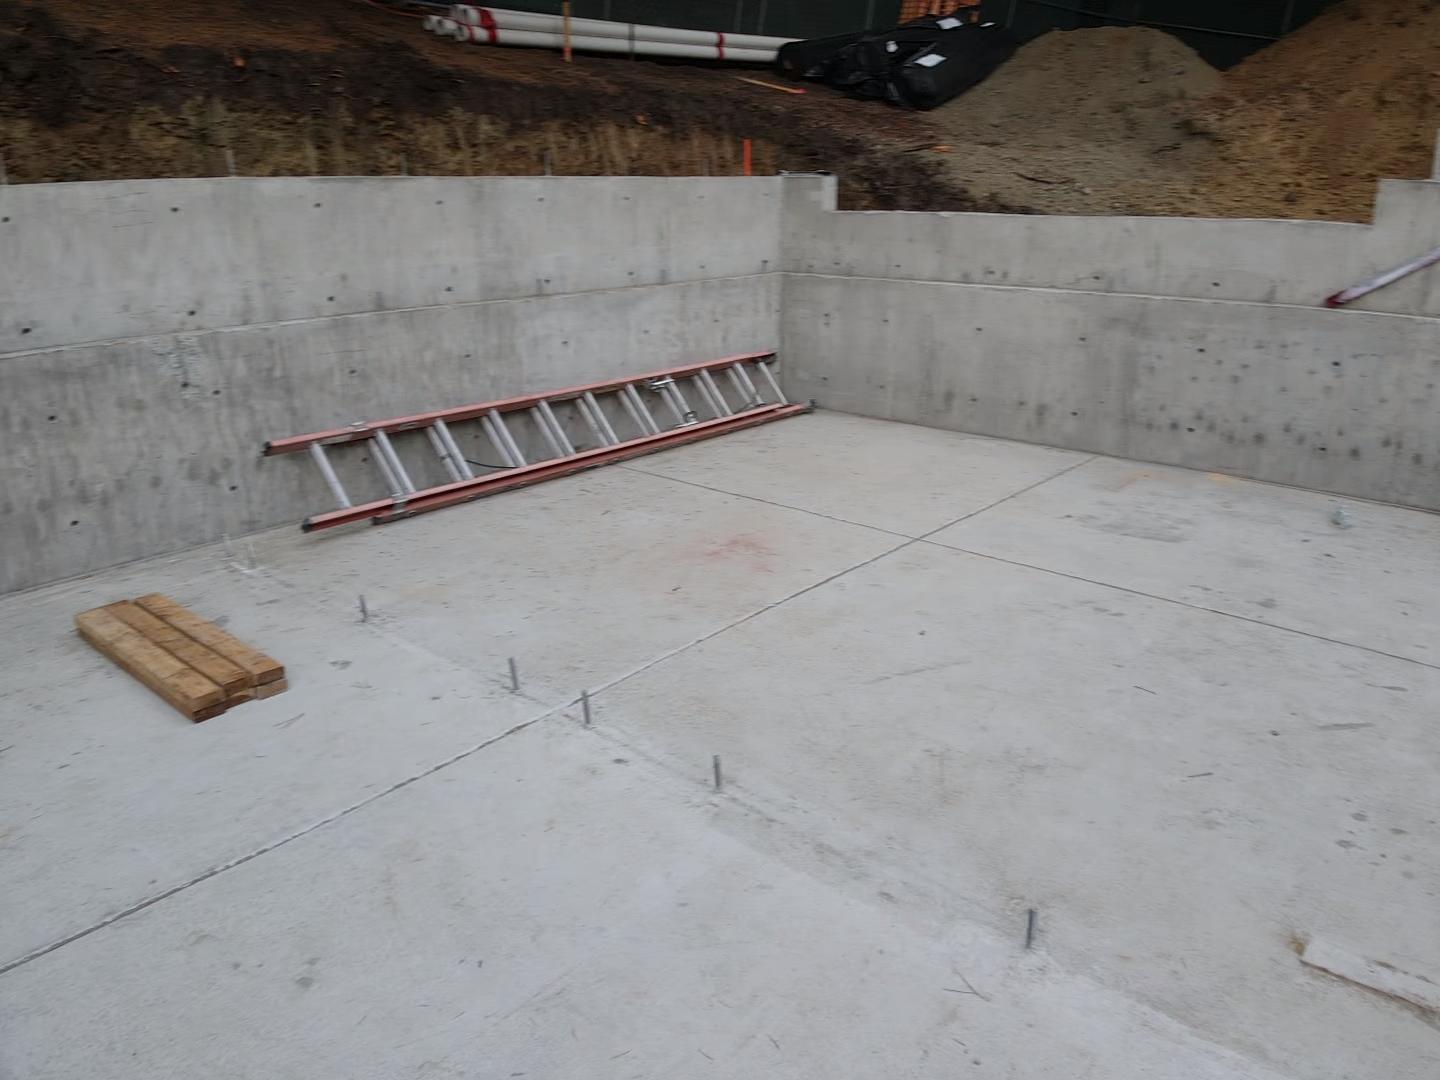
Ecostep is a licensed design-build firm and produces the design work in house, including stamped construction drawings. Where a site calls for specialist engineering, consultants are brought in, most often geotechnical, soils, structural, civil or energy. A soils report on a sloped lot is the common one, and it dictates the foundation rather than the other way round.
What is code analysis, and why is it a separate stage?
A written check of the design against both state law and the local ordinance before the drawings are finalised. It is separate because it is the step that stops a design being sent back at plan check. State law often sets a floor that a local ordinance then builds on, and the six counties we work in do not all read those objective standards the same way.
Who pulls the permit?
We do. We prepare the stamped construction drawings, submit them, answer plan check comments and carry the application through to an issued permit before work starts. Our licence number, CSLB #1006147, goes on the application, which means the work is inspected against our licence rather than against you as an owner-builder.
Can you work from drawings I already have?
Often yes, and it is worth a look at the set before anyone commits either way. What matters is whether the drawings are detailed enough to be built from and priced from, not just detailed enough to have been permitted. Sets that were drawn to get through plan check and no further are the ones that generate change orders during construction.
What is included in interior design here?
The selections and layout decisions that touch the building: cabinetry and millwork, finishes, fixtures, and anything that moves a plumbing wall or changes an electrical load. Those belong in the design stage because deciding them later is what change orders are made of. Cabinetry is drawn at the same time, since we make it ourselves.
How do you price a design-build project?
The construction side is priced as a lump sum against a defined scope, broken into twelve trade divisions from construction administration and mobilisation through to electrical, with overhead and profit carried as its own visible line. A lump sum only means something if the scope is properly defined first, which is the argument for doing the drawings and the code analysis properly before anyone quotes.
What are soft costs?
Everything that is not the building itself: conceptual design, code analysis, stamped construction drawings, agency fees, and engineering reports from specialist consultants where the site requires them. Homeowners routinely budget the construction and forget these, which is how a project that was going to cost one number ends up costing that number plus a surprise.
Do you do commercial design-build?
This site covers residential work. Our wood shop does produce commercial millwork, including reception desks, and Ecostep's industrial and mechanical insulation division operates separately at ecostepinc.com. For a commercial building project, start with a phone call and we will tell you honestly whether it is a fit.
What does a project cost?
Recorded values on our residential building permits run from $25,000 to $210,000, which is public record rather than a quote. Where a particular project lands comes out of the drawings and the site. On anything involving new structure, the parcel tends to drive the number more than the finishes do.
Which areas do you work in?
Contra Costa, Alameda, San Francisco, San Mateo, Santa Clara and Marin counties. Our permitted work on public record sits in Alameda, Berkeley, Concord, Fremont, San Francisco, Belmont and San Leandro.
Related
Start here
Tell us the address and what you are thinking about.
We will walk the property, tell you what is feasible there, and set out the scope and the price in writing before you commit to anything.
- Phone925-628-4860
- Emailinfo@ecostepinc.com
- Service areaContra Costa, Alameda, San Francisco, San Mateo, Santa Clara and Marin counties